Leave a Message

Thank you for your message. We will be in touch with you shortly.

7226 Saona CT
7226 Saona CT
7226 Saona CT
7226 Saona CT
7226 Saona CT
7226 Saona CT
7226 Saona CT
7226 Saona CT
7226 Saona CT
7226 Saona CT
7226 Saona CT
7226 Saona CT
7226 Saona CT
7226 Saona CT
7226 Saona CT
7226 Saona CT
7226 Saona CT
7226 Saona CT
7226 Saona CT
7226 Saona CT
7226 Saona CT
7226 Saona CT
7226 Saona CT
7226 Saona CT
7226 Saona CT
7226 Saona CT
7226 Saona CT
7226 Saona CT
7226 Saona CT
7226 Saona CT
7226 Saona CT
7226 Saona CT
7226 Saona CT
7226 Saona CT
7226 Saona CT
7226 Saona CT
7226 Saona CT
7226 Saona CT
7226 Saona CT
7226 Saona CT
7226 Saona CT
7226 Saona CT
VIEW PHOTOS
Courtesy of Holly Fagan, PA, Coldwell Banker Realty, 239-248-1200
$665,000

7226 Saona CT

2 Beds 2 Baths 1,482 Sq.Ft.

Description

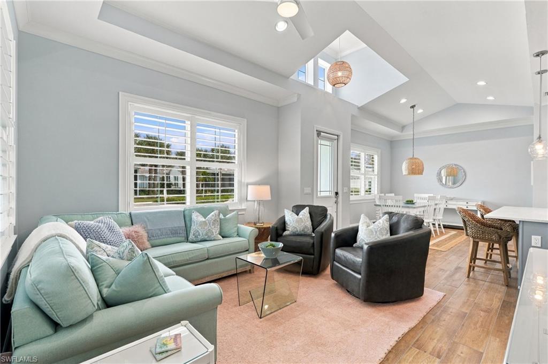
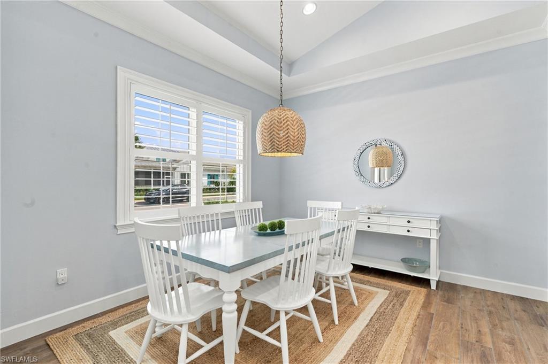
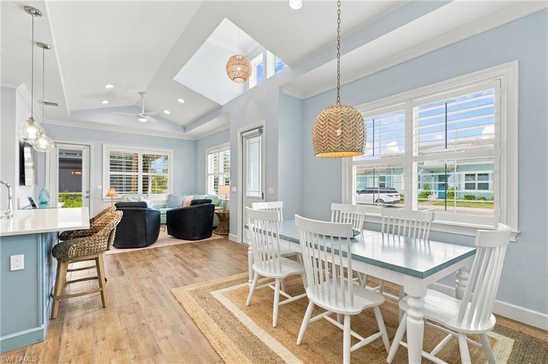
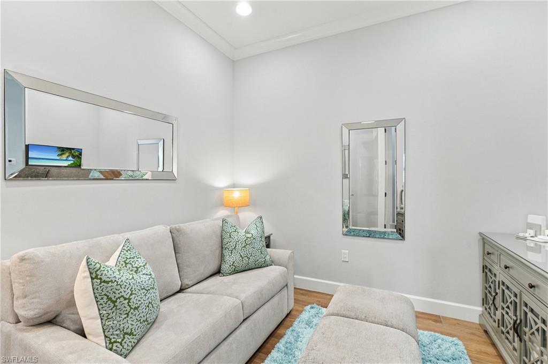
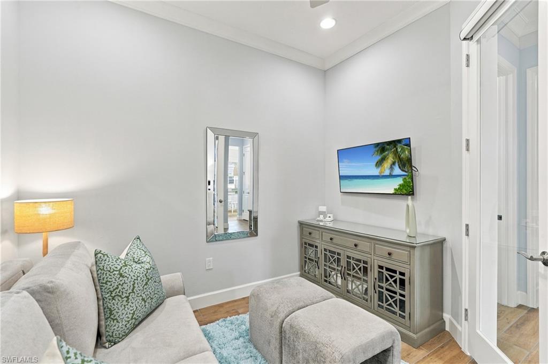
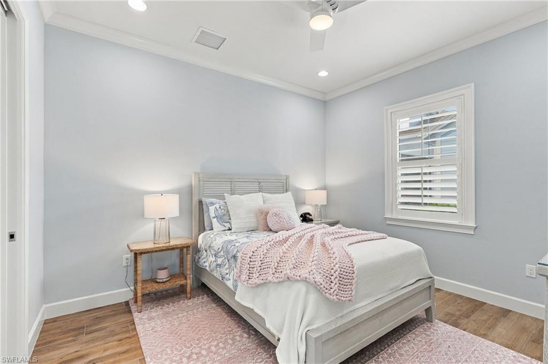
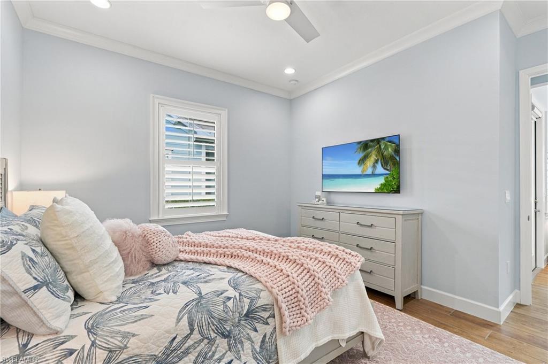
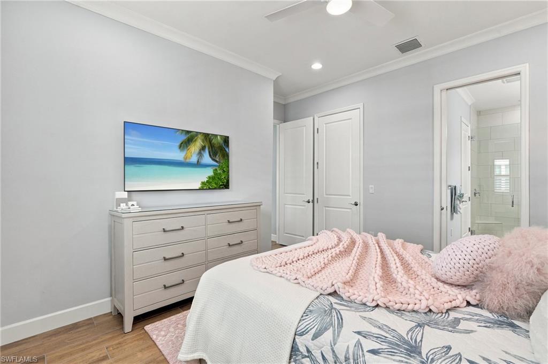
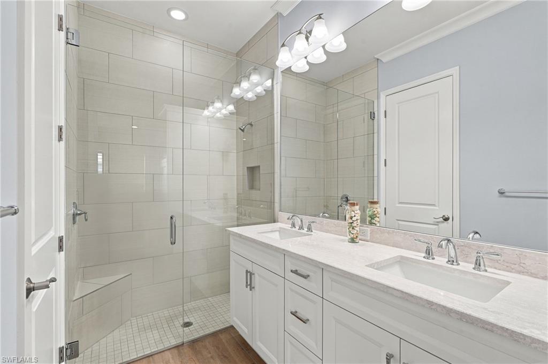
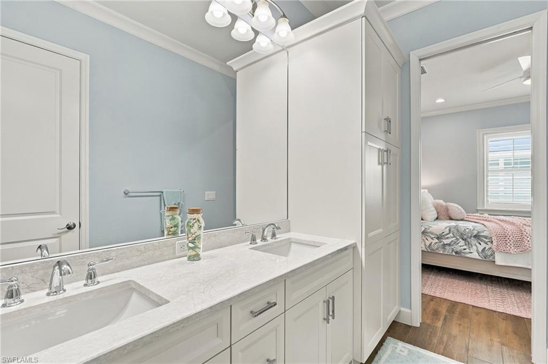
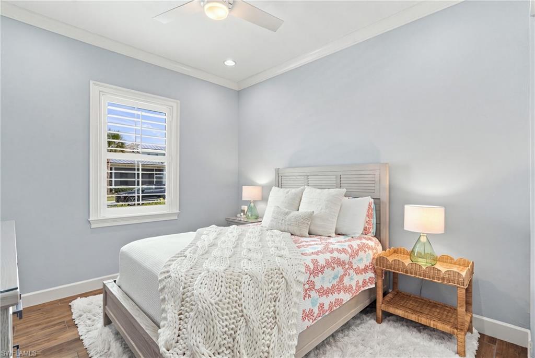
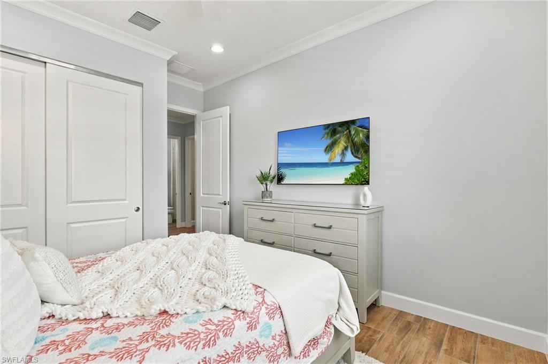
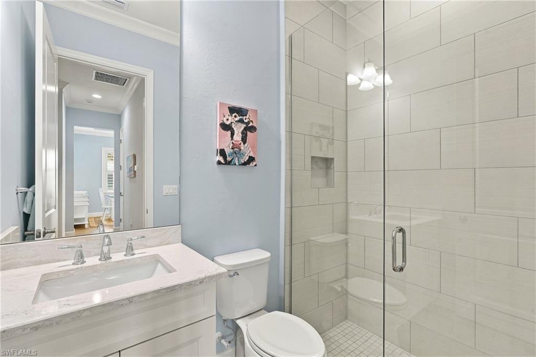
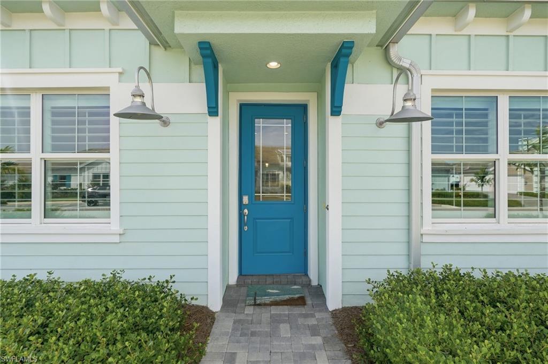
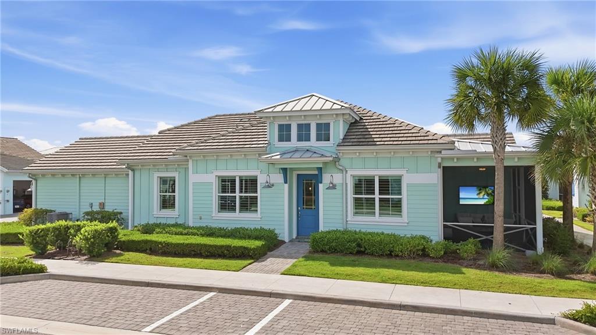
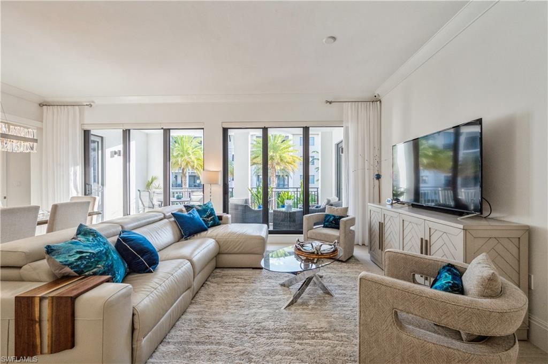
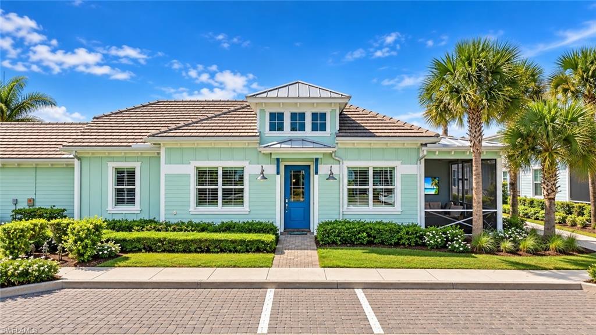
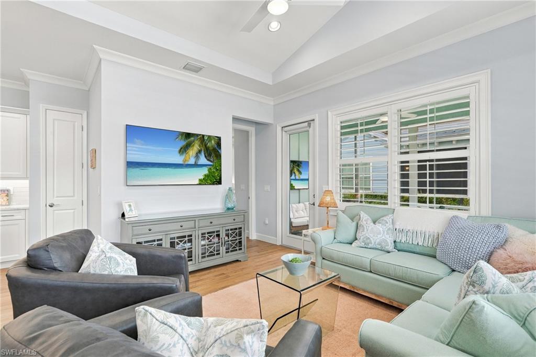
THE CROWN JEWEL OF THE COASTAL COTTAGES! Welcome to an EXCEPTIONAL COASTAL COTTAGE in the highly sought-after ISLES OF COLLIER PRESERVE--a beautifully curated CAPTIVA FLOOR PLAN that stands apart with its incredible natural light, sophisticated designer finishes and gorgeous blue-green coastal palette. Impeccably maintained and absolutely move-in ready, this 2-BEDROOM + DEN, 2-BATH residence offers an elevated level of finish rarely found in the cottage collection. From the moment you enter, the home feels LIGHT, BRIGHT AND BEAUTIFULLY CUSTOMIZED. High ceilings, oversized baseboards, custom crown molding and upgraded LEVEL 5 PLANK TILE create a polished foundation, while 4-INCH PLANTATION SHUTTERS, MOTORIZED SHADES, LED LIGHTING and SERENA & LILY DESIGNER LIGHTING add warmth and sophistication throughout.
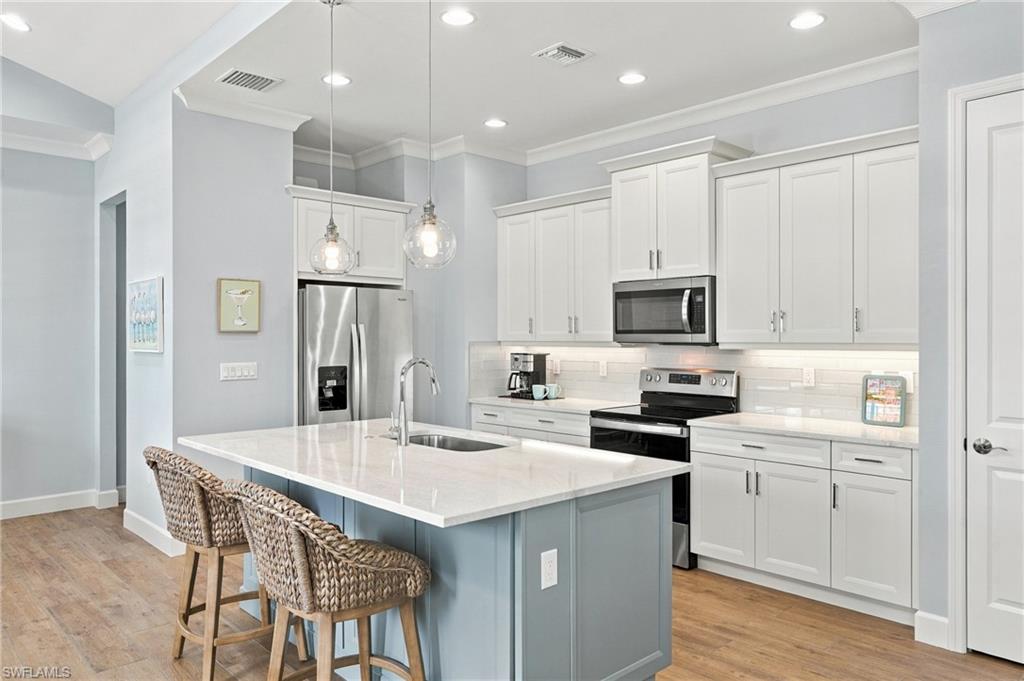
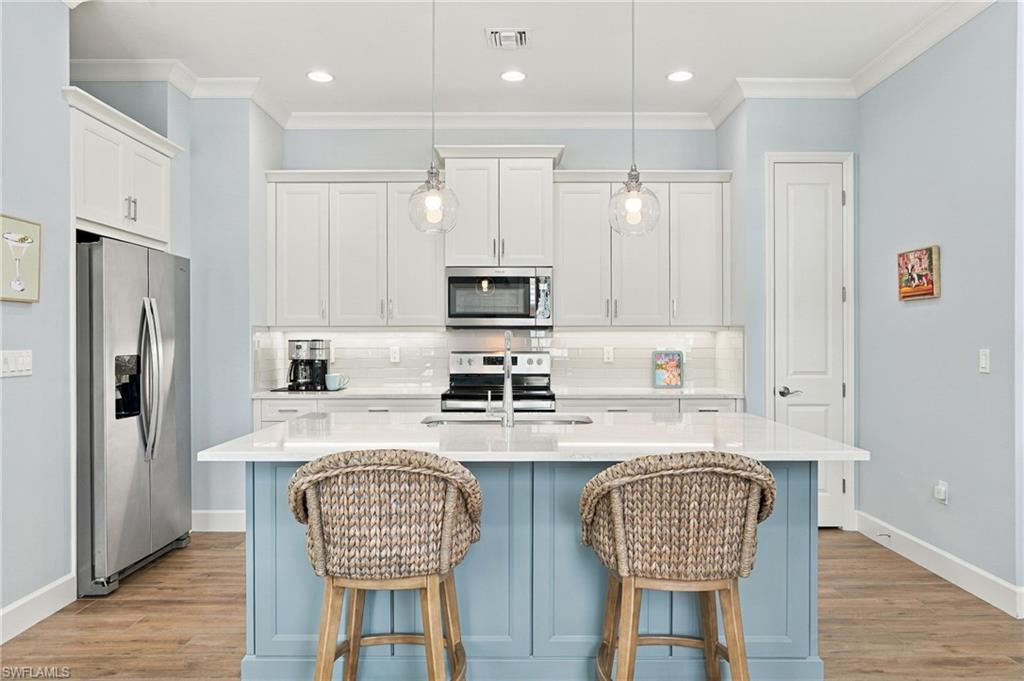
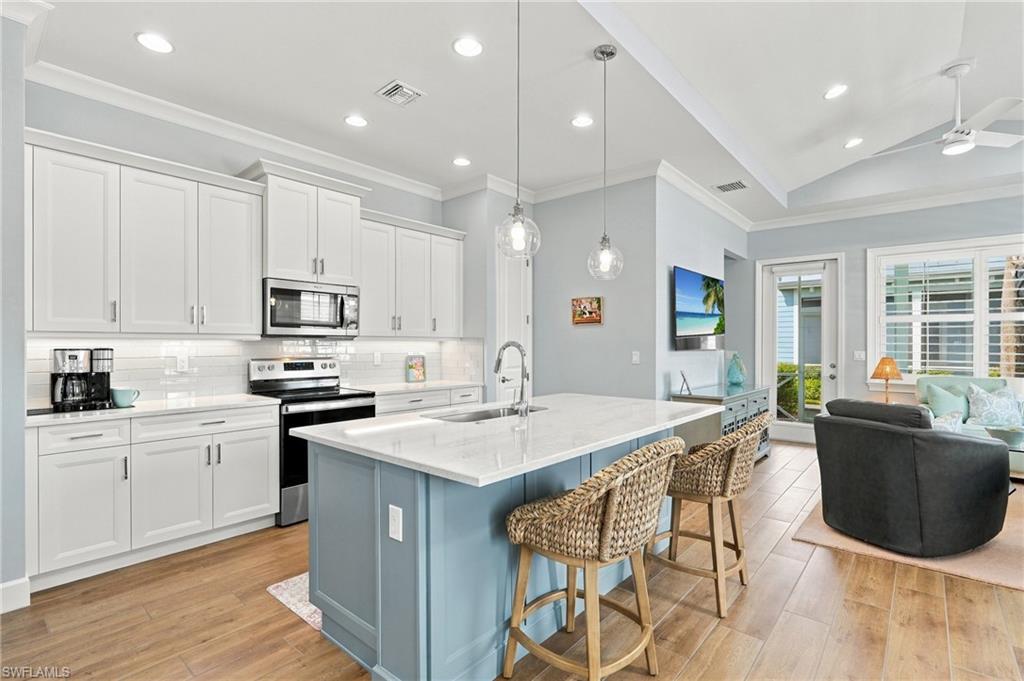
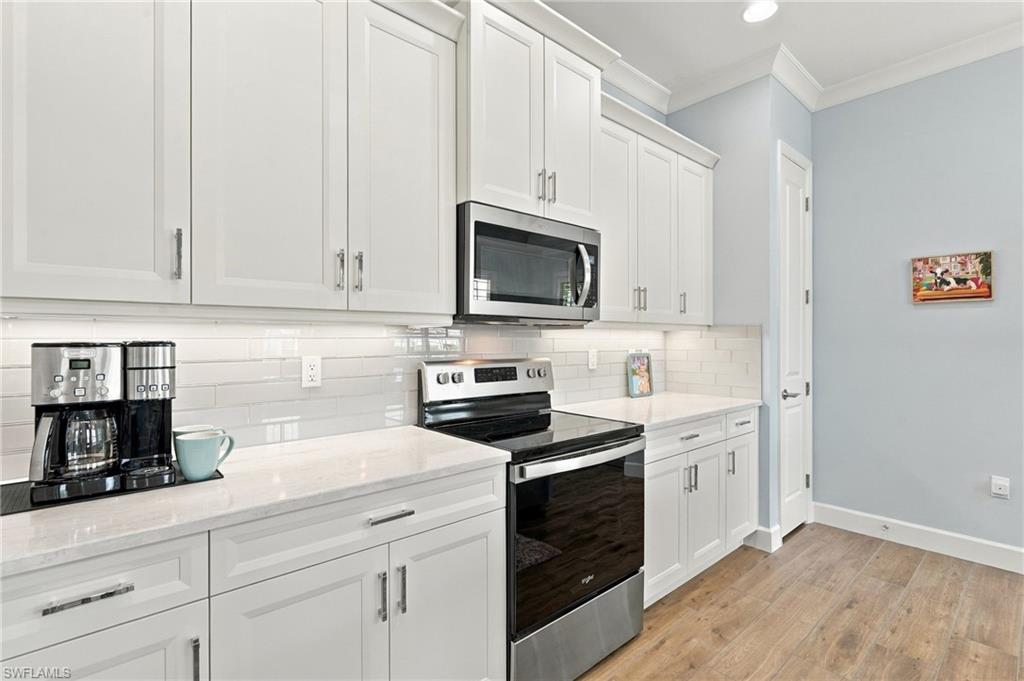
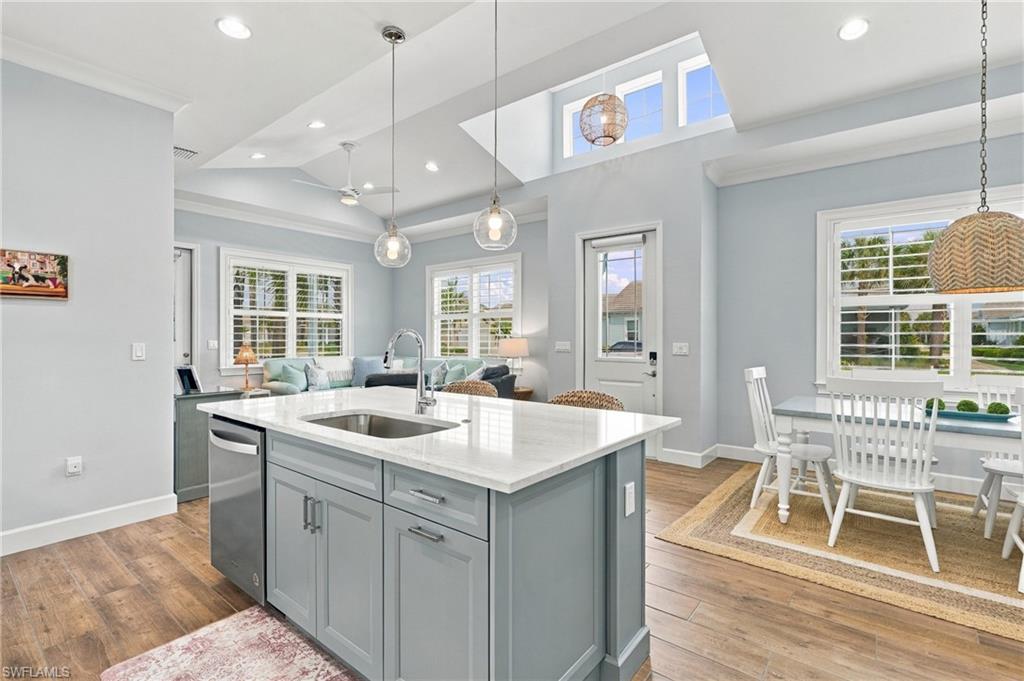
The kitchen is truly a showpiece, centered around a GORGEOUS OVERSIZED QUARTZ ISLAND designed for gathering and entertaining. Upgraded cabinetry with soft-close doors, beautiful designer glass tile and high-end finishes give the space a clean, coastal look that feels both luxurious and effortless.
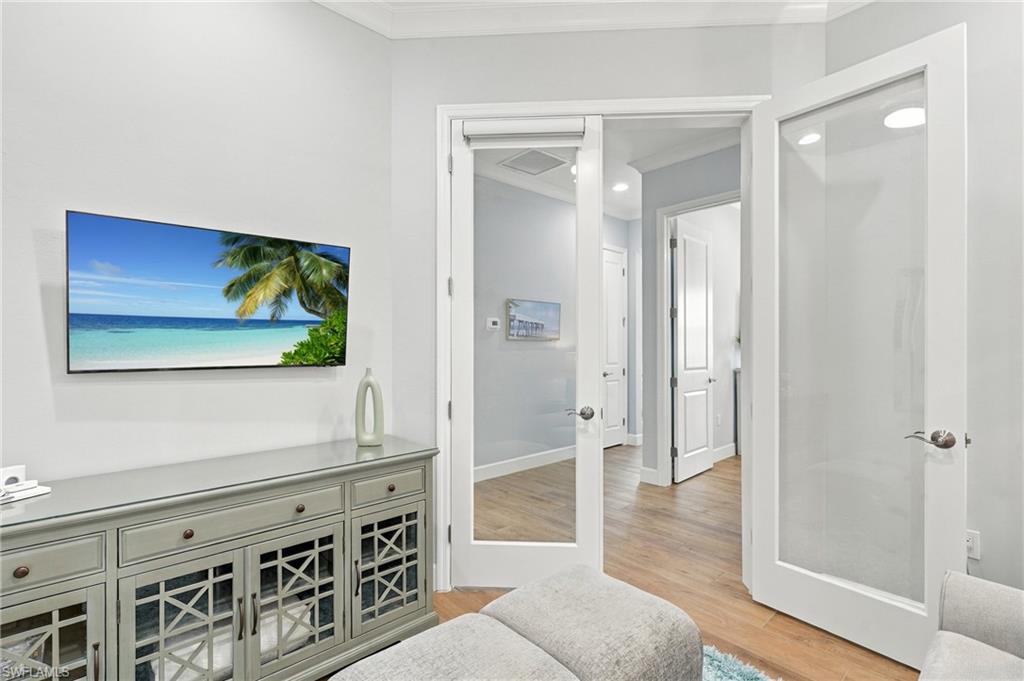
The thoughtful SPLIT-BEDROOM FLOOR PLAN provides privacy for owners and guests, while the spacious den offers the perfect flex space for a home office, additional sitting room or guest accommodations. An oversized laundry room provides exceptional functionality and storage.
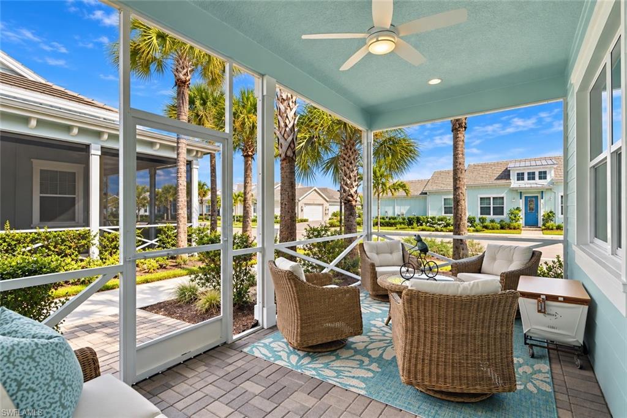
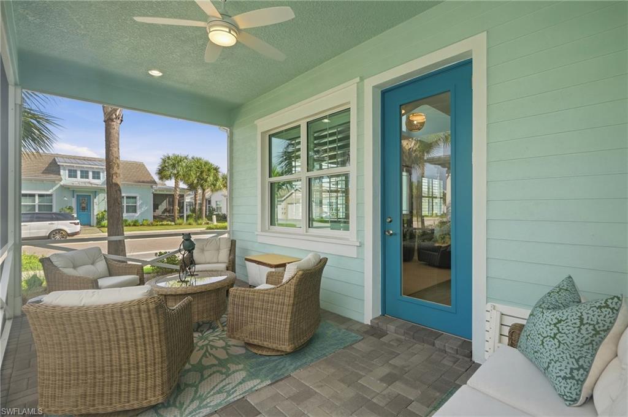
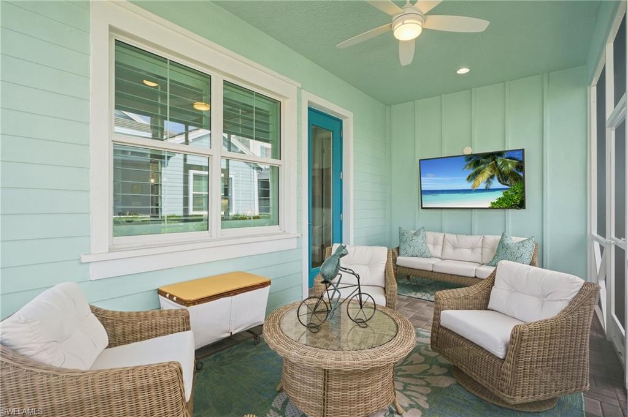
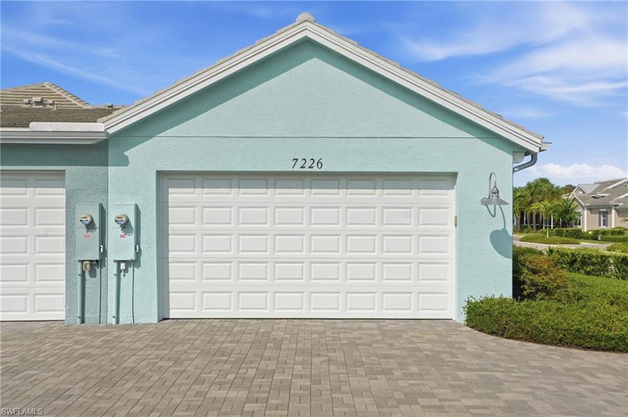
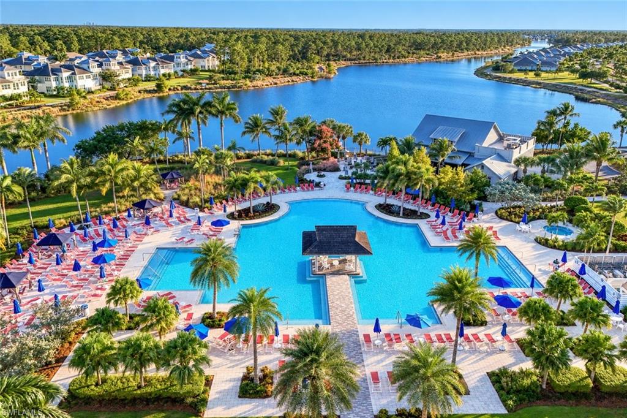
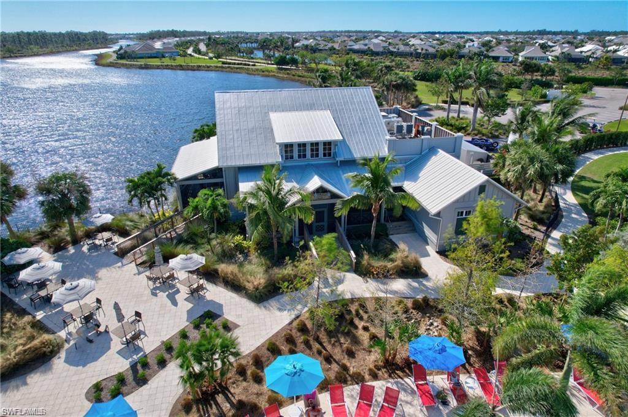
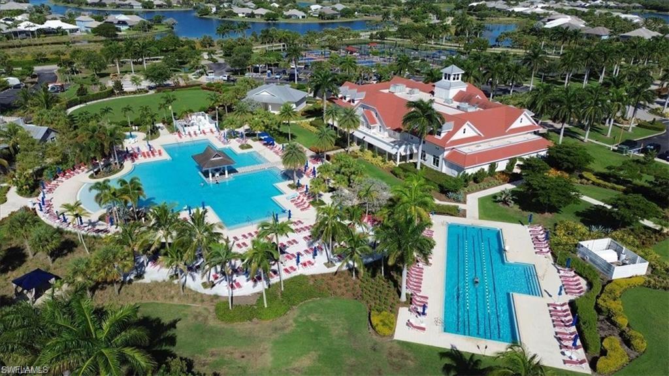
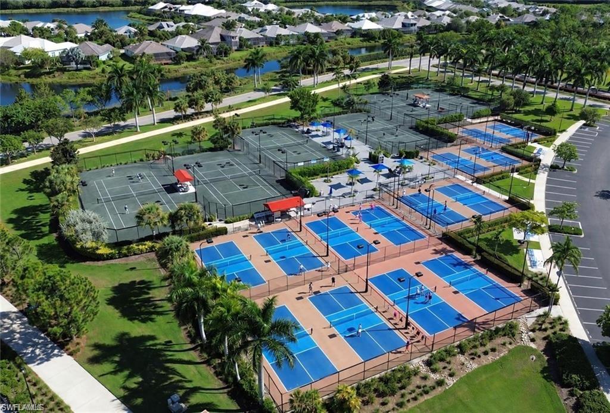
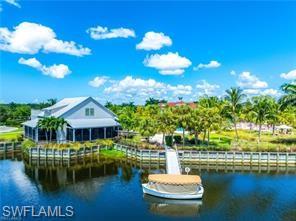
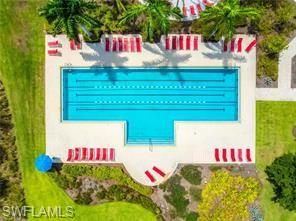
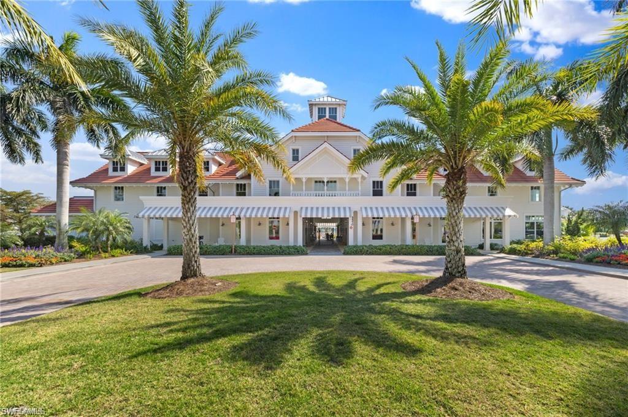
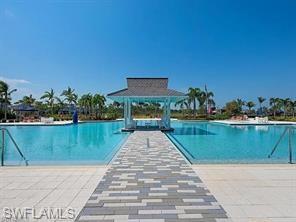
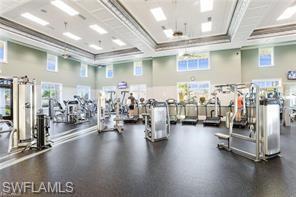
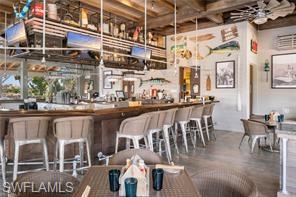
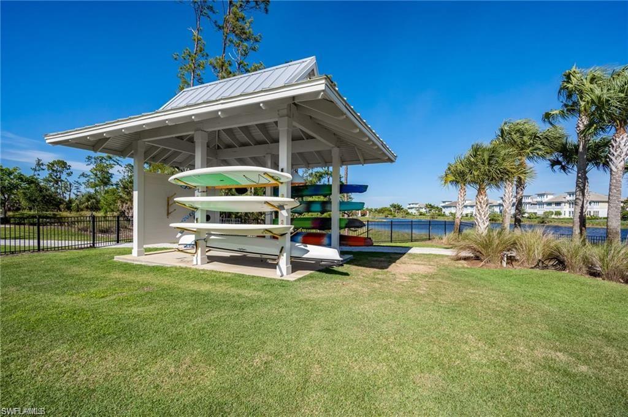
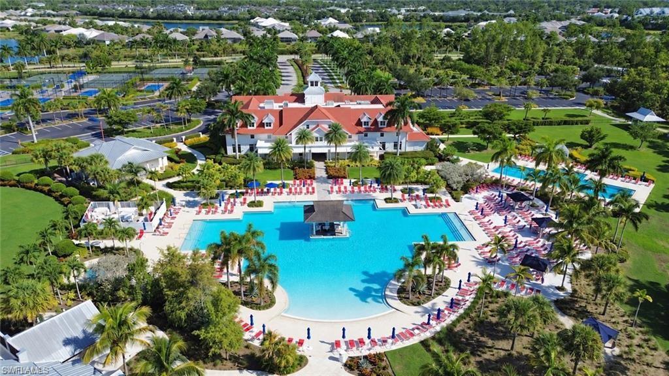
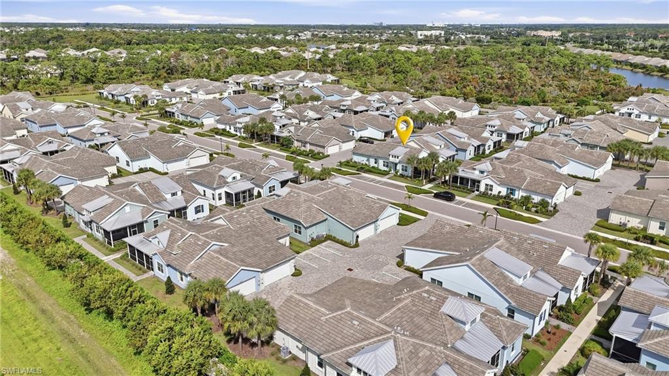
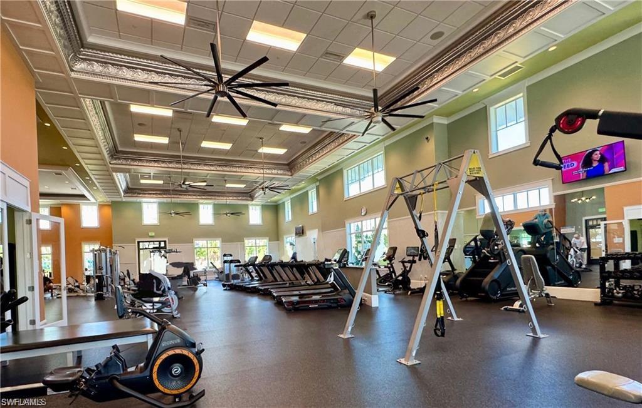
And the Florida lifestyle continues outdoors. The desirable CORNER LOCATION is surrounded by BEAUTIFUL LUSH LANDSCAPING, while the screened outdoor living area creates your own private retreat--perfect for relaxing with a cocktail, entertaining friends or watching your favorite game on the outdoor TV. A REAR-ENTRY TWO-CAR GARAGE completes the charming cottage setting. HURRICANE IMPACT WINDOWS and DOORS and X-500 FLOOD ZONE provide peace of mind! FURNISHINGS ARE NEGOTIABLE, making this an outstanding opportunity for a buyer seeking a sophisticated seasonal retreat, full-time residence or savvy investment property. Meticulously maintained and truly JUST BRING YOUR TOOTHBRUSH. All of this is set within the extraordinary ISLES OF COLLIER PRESERVE, where residents enjoy miles of scenic trails and waterways, kayaking and paddle-boarding, resort and lap pools, state-of-the-art fitness, tennis, pickleball, bocce, dog park, and the popular Overlook Bar & Grill, an incredible Naples location just 7 minutes to DOWNTOWN Naples with its shopping, dining and sugar sand beaches!
Share Property

Location

7226 Saona CT, NAPLES, FL 34113

Status

For Sale

Property Amenities

Interior
Laundry room Washer/Dryer Hookup, Laundry in Residence
Appliances Cooktop, Electric Cooktop, Dishwasher, Disposal, Microwave, Range, Refrigerator, Refrigerator/Freezer, Refrigerator/Icemaker, Washer
Flooring Tile
Total Bedrooms: 2
Full Bathrooms: 2
Other Interior Features Cathedral Ceiling(s), Smoke Detectors, Vaulted Ceiling(s), Volume Ceiling, Window Coverings
Area & Lot
Total area 2,119 Sq.Ft.
Living area 1,482 Sq.Ft.
MLS® ID 226033897
Year Built 2023
Water Frontage None
View Description Landscaped Area,Parking Lot,Partial Buildings
Architecture Styles Ranch, Villa Attached
Type Residential
Status For Sale
Exterior
Stories 1
Pool Community
Air conditioning Central Electric
Heat type Central Electric
Water Source Central
Garage Space 2.0
Security Features Security System, Smoke Detector(s), Gated Community
Other Exterior Features Screened Balcony, Screened Lanai/Porch
Parking Common, Attached
Lot Features Zero Lot Line
Roof Metal, Tile
Finance
Sales Price $665,000
HOA Fees $8,420 yearly
Real Estate Tax $5,644 yearly
image

Schedule a Showing

We would love to show you our beautiful property. Please select your preferred date and time below. An agent will be in touch shortly to confirm your appointment.

Schedule a Showing

We would love to show you our beautiful property. Please select your preferred date and time below. An agent will be in touch shortly to confirm your appointment.

Thank you for your interest in 7226 Saona CT, NAPLES, FL 34113. We are reviewing your request and will be in touch shortly!
Mortgage Calculator

Estimate your monthly mortgage payment, including the principal and interest, property taxes, and HOA. Adjust the values to generate a more accurate rate.

All estimates are provided for informational purposes only. Actual amounts may vary.
$0,000 Your Payment 20 15 65
$0,000 Your Payment

Work With Us

Contact The Rafi Group today whether you are looking to purchase your next home, invest, sell your property or rent one, and allow him to provide you with exceptional, dedicated, and effective service that exceeds your expectations. They work with a dedicated professional team including attorneys, lenders, insurance agents, and certified inspectors.