Leave a Message

Thank you for your message. We will be in touch with you shortly.

9757 Berkshire ST
9757 Berkshire ST
9757 Berkshire ST
9757 Berkshire ST
9757 Berkshire ST
9757 Berkshire ST
9757 Berkshire ST
9757 Berkshire ST
9757 Berkshire ST
9757 Berkshire ST
9757 Berkshire ST
9757 Berkshire ST
9757 Berkshire ST
9757 Berkshire ST
9757 Berkshire ST
9757 Berkshire ST
9757 Berkshire ST
9757 Berkshire ST
9757 Berkshire ST
9757 Berkshire ST
9757 Berkshire ST
9757 Berkshire ST
9757 Berkshire ST
9757 Berkshire ST
9757 Berkshire ST
9757 Berkshire ST
9757 Berkshire ST
9757 Berkshire ST
9757 Berkshire ST
9757 Berkshire ST
9757 Berkshire ST
9757 Berkshire ST
9757 Berkshire ST
9757 Berkshire ST
9757 Berkshire ST
VIEW PHOTOS
Courtesy of Kim Pappalardo, Coldwell Banker Realty, 239-200-4242
$649,000

9757 Berkshire ST

3 Beds 2 Baths 1,390 Sq.Ft. 10,019 Sq.Ft.

Description

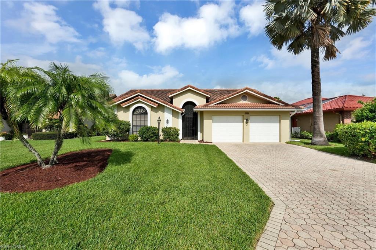
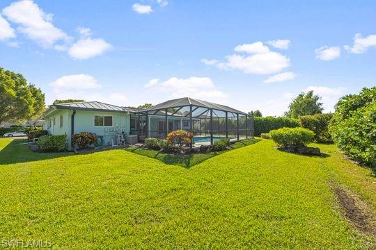
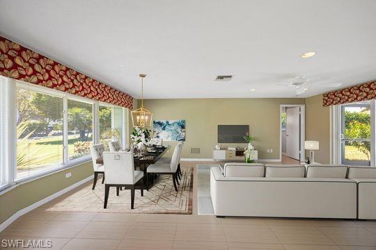
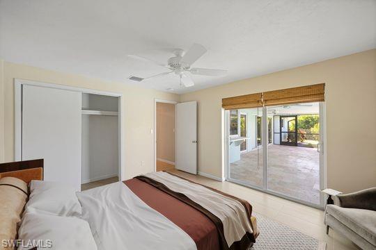
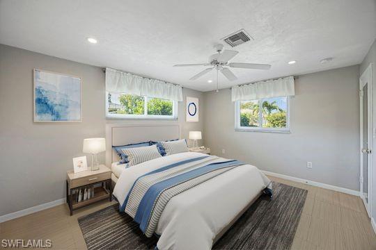
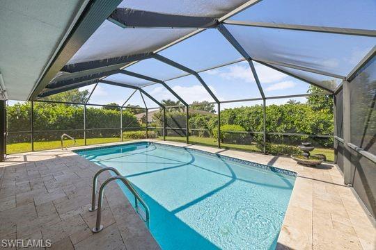
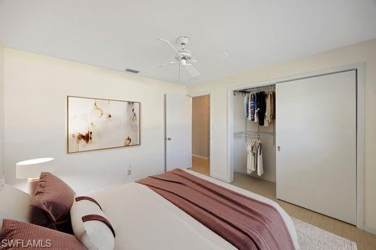
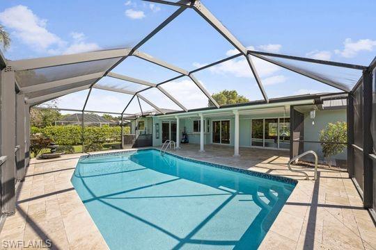
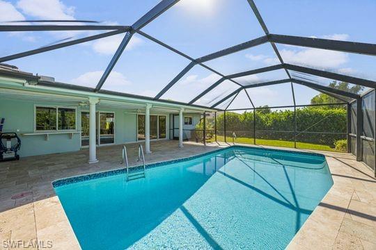
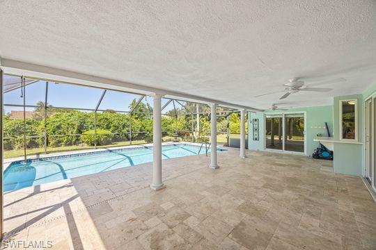
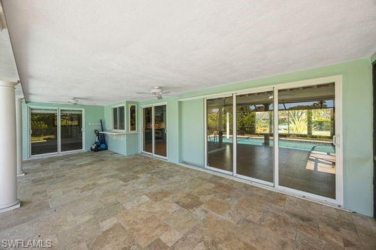
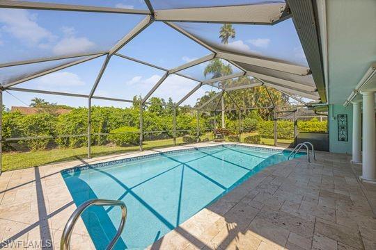
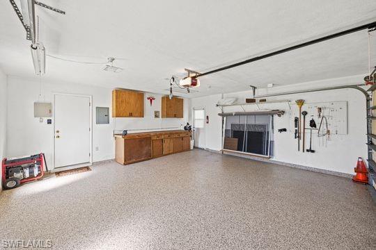
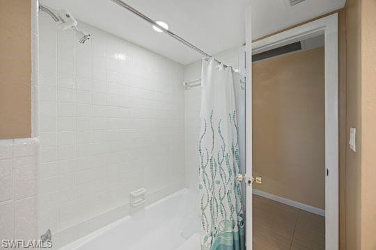
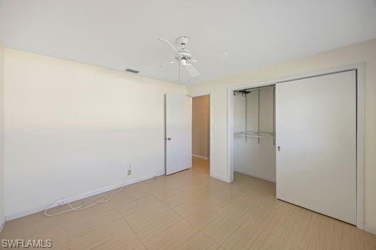
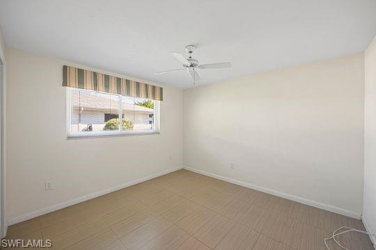
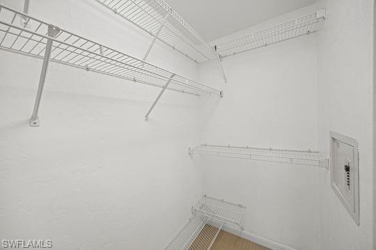
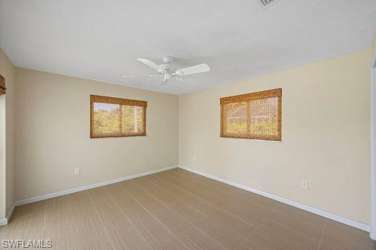
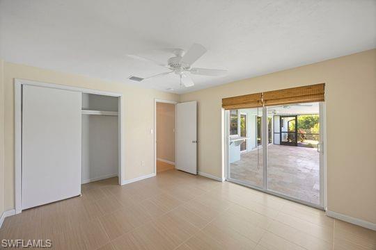
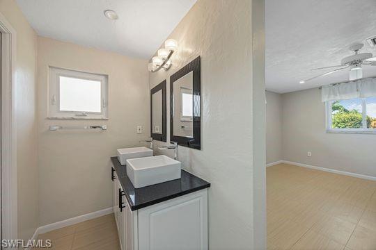
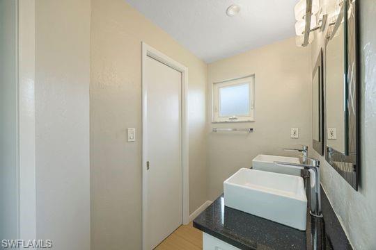
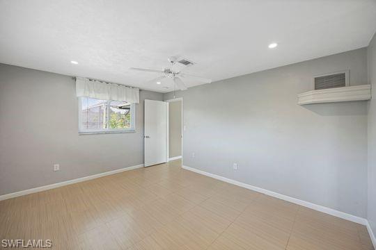
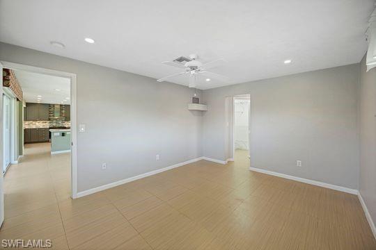
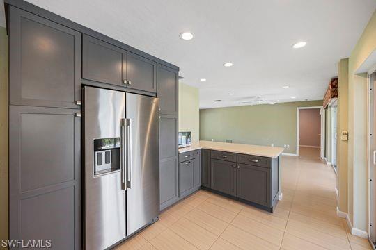
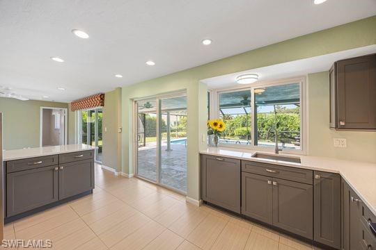
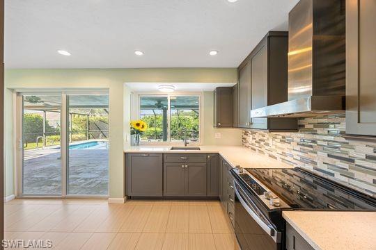
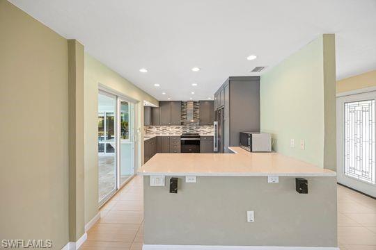
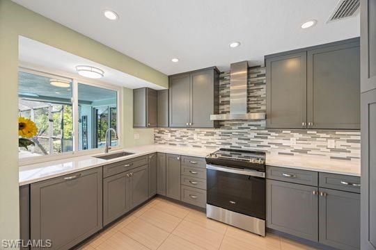
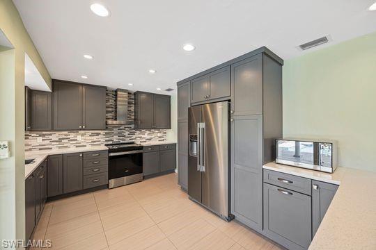
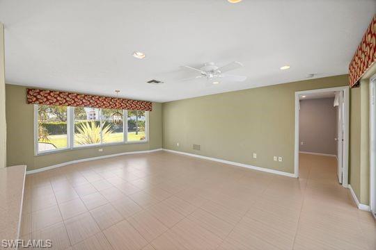
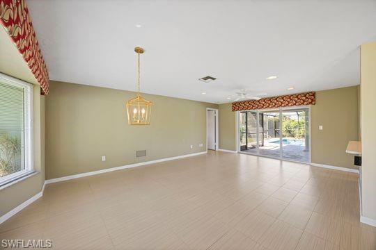
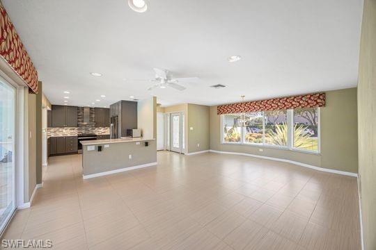
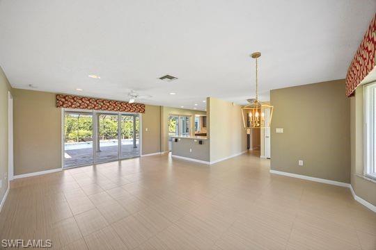
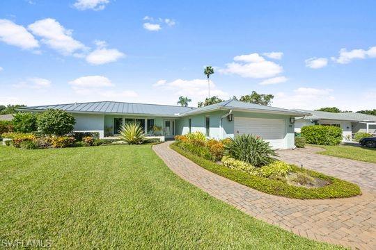
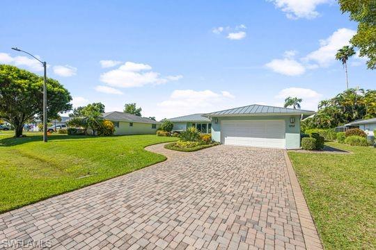
One or more photo(s) has been virtually staged, AI generated or rendered. Located in the Victoria Park community, this 1,390-square-foot, 3-bed, 2-bath single-family home on a 0.23-acre lot lists for $649,000. Recent upgrades include hurricane impact windows and doors, a standing seamless metal roof, a center kitchen with Whirlpool appliances, and a screened, solar-heated pool. Key highlights of this property: Interior: Bright, airy layout with split bedrooms, and a primary suite featuring walk-in closet. Exterior: Professionally landscaped yard. The private, in-ground pool has a recently replaced pool cage screen. Parking/Storage: Attached 2-car garage with a hurricane impact door, built-in cabinets, and epoxy flaked flooring. Location: Zoned for top-rated schools including Pelican Marsh Elementary, Pine Ridge Middle, and Barron Collier High School.

Share Property

Location

9757 Berkshire ST, NAPLES, FL 34109

Status

Pending

Property Amenities

Interior
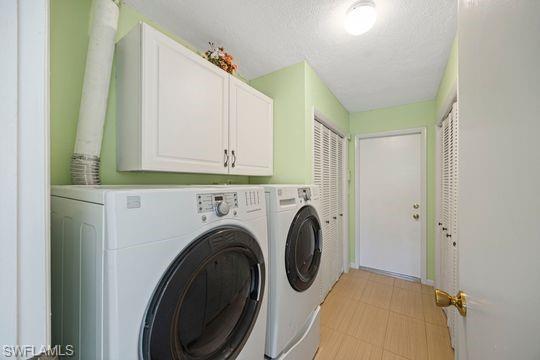
Laundry room Laundry in Residence
Appliances Electric Cooktop, Dishwasher, Disposal, Dryer, Microwave, Refrigerator/Freezer, Refrigerator/Icemaker, Safe, Washer
Flooring Tile
Total Bedrooms: 3
Full Bathrooms: 2
Other Interior Features Built-In Cabinets, Smoke Detectors, Wired for Sound, Walk-In Closet(s), Window Coverings
Area & Lot
Total area 1,843 Sq.Ft.
Lot Area 10,019 Sq.Ft.
Living area 1,390 Sq.Ft.
MLS® ID 226026396
Year Built 1974
High School BARRON COLLIER HIGH
Middle School PINE RIDGE MIDDLE
Elementary School PELICAN MARSH ELEMENTARY
Water Frontage None
View Description Landscaped Area
Architecture Styles Ranch, Single Family
Type Residential
Status Pending
Exterior
Stories 1
Pool Below Ground, Solar Heat
Air conditioning Ceiling Fan(s), Central Electric
Heat type Central Electric
Green Feature Solar
Water Source Central
Garage Space 2.0
Security Features Security System, Smoke Detector(s)
Other Exterior Features Screened Lanai/Porch
Parking Attached
Lot Features Regular
Roof Metal
Finance
Sales Price $649,000
HOA Fees $166 yearly
Real Estate Tax $1,813 yearly
image

Schedule a Showing

We would love to show you our beautiful property. Please select your preferred date and time below. An agent will be in touch shortly to confirm your appointment.

Schedule a Showing

We would love to show you our beautiful property. Please select your preferred date and time below. An agent will be in touch shortly to confirm your appointment.

Thank you for your interest in 9757 Berkshire ST, NAPLES, FL 34109. We are reviewing your request and will be in touch shortly!

Mortgage Calculator

Estimate your monthly mortgage payment, including the principal and interest, property taxes, and HOA. Adjust the values to generate a more accurate rate.

All estimates are provided for informational purposes only. Actual amounts may vary.
$0,000 Your Payment 20 15 65
$0,000 Your Payment

North Naples

Work With Us

Contact The Rafi Group today whether you are looking to purchase your next home, invest, sell your property or rent one, and allow him to provide you with exceptional, dedicated, and effective service that exceeds your expectations. They work with a dedicated professional team including attorneys, lenders, insurance agents, and certified inspectors.