
Leave a Message

Thank you for your message. We will be in touch with you shortly.

936 5th AVE S 205
936 5th AVE S 205
936 5th AVE S 205
936 5th AVE S 205
936 5th AVE S 205
936 5th AVE S 205
936 5th AVE S 205
936 5th AVE S 205
936 5th AVE S 205
936 5th AVE S 205
936 5th AVE S 205
936 5th AVE S 205
936 5th AVE S 205
936 5th AVE S 205
936 5th AVE S 205
936 5th AVE S 205
936 5th AVE S 205
936 5th AVE S 205
936 5th AVE S 205
936 5th AVE S 205
936 5th AVE S 205
VIEW PHOTOS
Courtesy of Christine Lutz, Coldwell Banker Realty, 312-719-0650
$3,750,000

936 5th AVE S 205

3 Beds 4 Baths 2,107 Sq.Ft.

Description


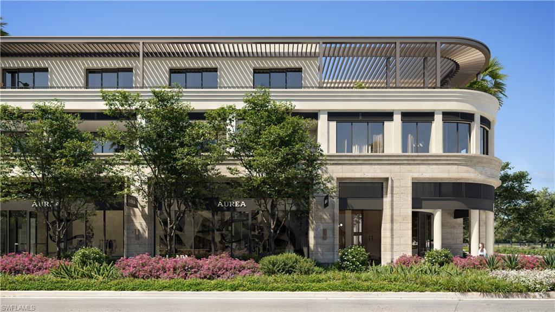
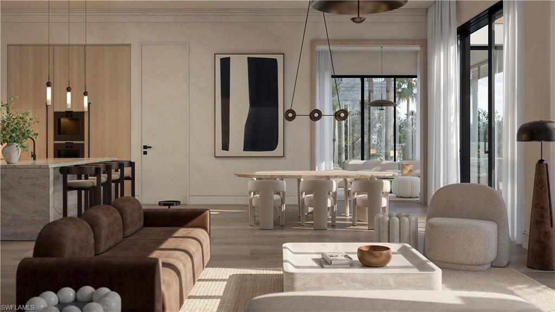
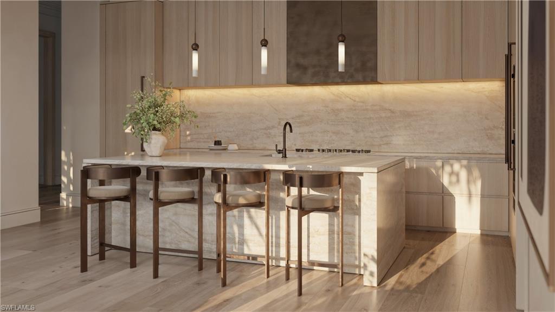
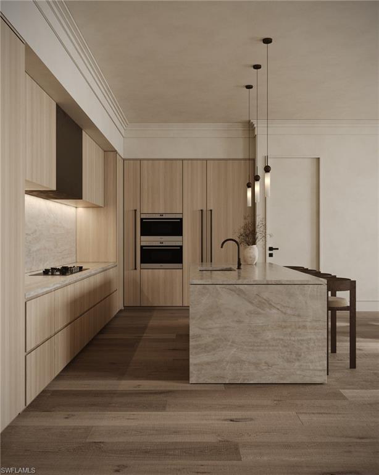
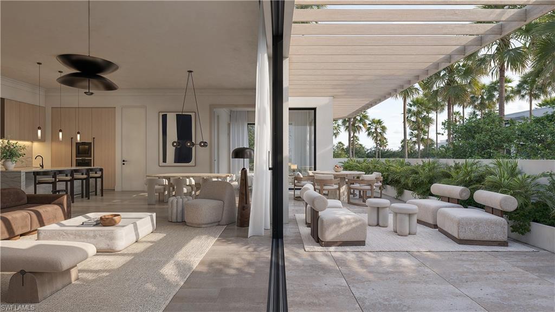
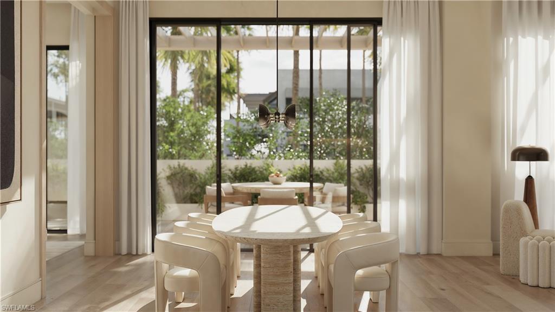
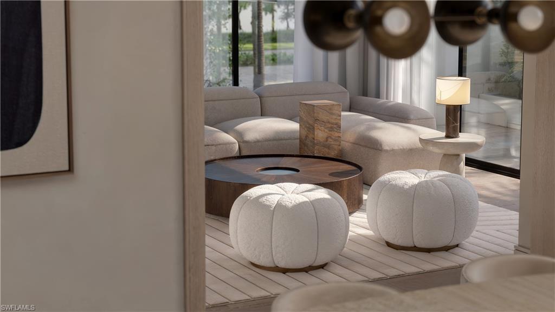
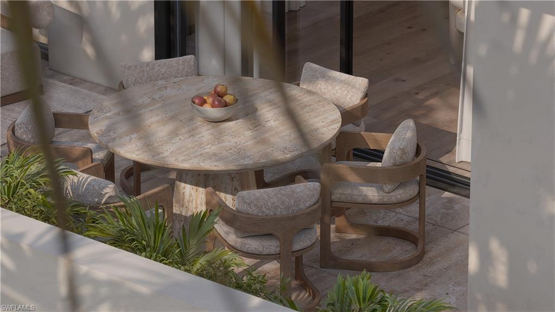
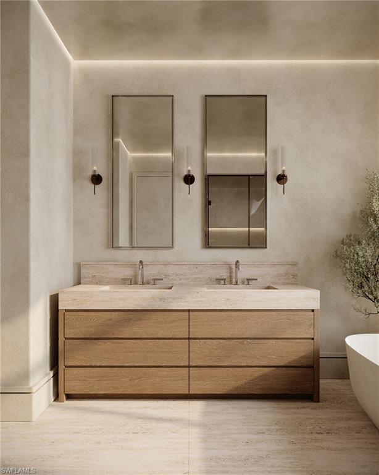
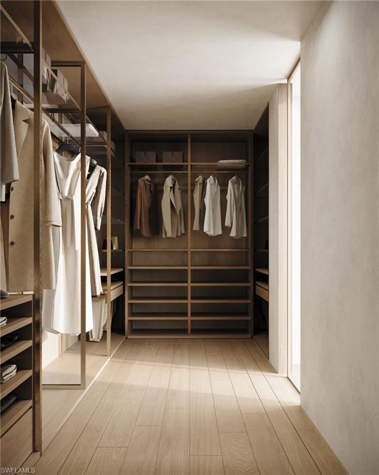
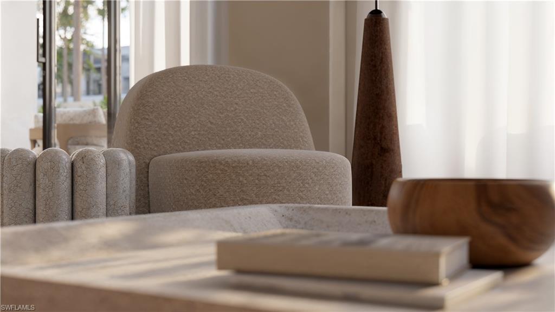
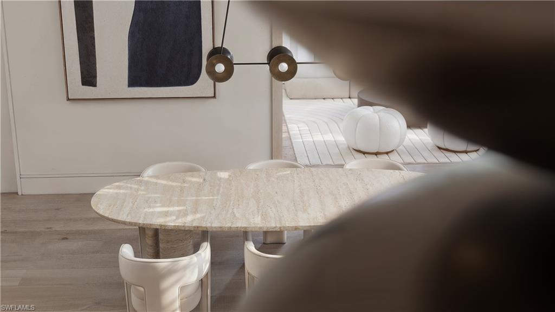
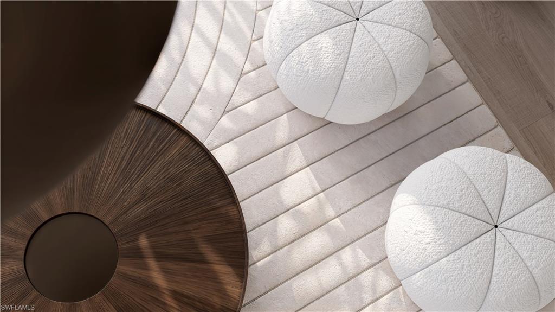
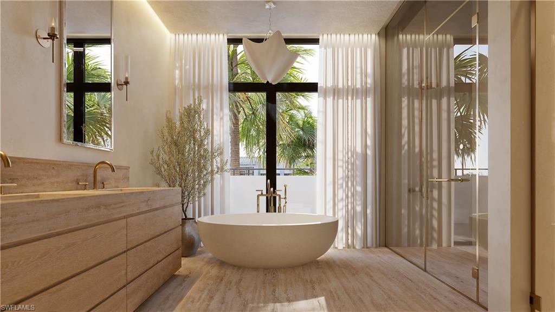
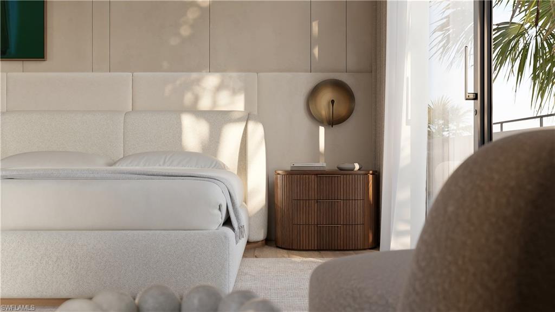
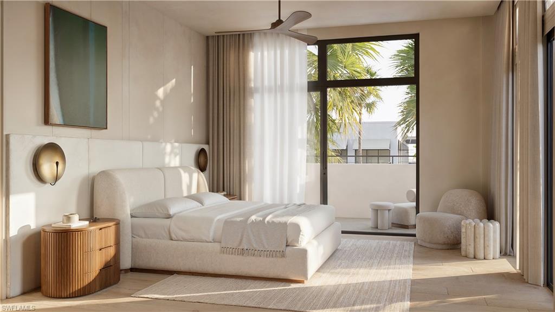
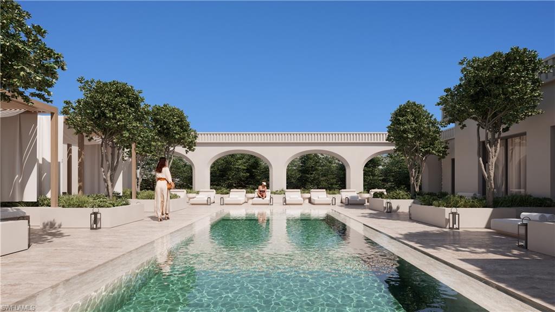
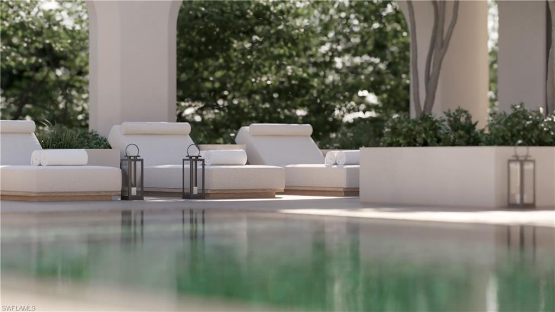
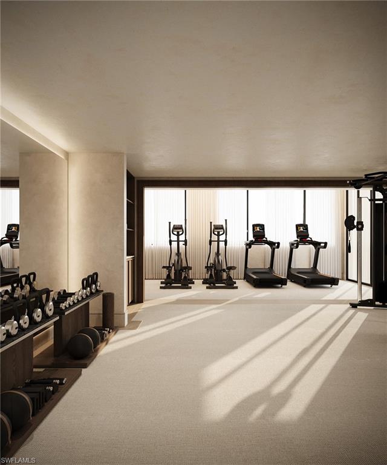
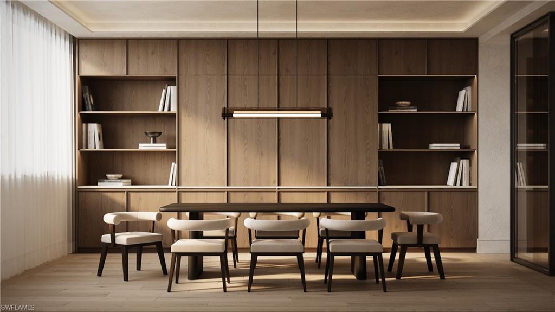
One or more photo(s) has been virtually staged, AI generated or rendered. Elevated downtown living at The Avenue, Naples' newest luxury destination blending high design, world-class service, and curated retail. This 3-bedroom, 3.5-bath residence located in the 900 Block, with interiors custom designed by the globally recognized firm Nainoa Design. Thoughtfully curated finishes include wide-plank hardwood flooring, 10' ceilings, and custom Italian cabinetry with early buyer color palette selections. Kitchens are equipped with Sub-Zero, Wolf, and appliances, stone countertops, and LED accent lighting. Spa-inspired baths feature stone floors and walls, vessel tubs, and premium fixtures. Residents enjoy exclusive access to rooftop pool, fitness center, club rooms, and full-time concierge and 24 hour Doorstaff. Services include in-home grocery and package delivery, beach shuttle and setup, housekeeping coordination, personal training, transportation scheduling, pet care, and more--offering the ease and convenience of five-star hotel living. The Avenue's retail and dining will transform downtown with over 75,000 sq. ft. of luxury storefronts and restaurants. Anchored by world-class brands and high-caliber culinary operators, this walkable, European-inspired destination delivers the elevated experience Naples has been waiting for. Now offered at limited pre-construction pricing, presenting a rare opportunity to secure ownership prior to completion. Construction is actively underway, with delivery anticipated in 2027.

Share Property

Location

936 5th AVE S 205, NAPLES, FL 34102

Status

For Sale

Property Amenities

Interior
Appliances Gas Cooktop, Dishwasher, Disposal, Dryer, Microwave, Refrigerator, Refrigerator/Freezer, Self Cleaning Oven, Wall Oven, Washer, Wine Cooler
Flooring Marble, Wood
Total Bedrooms: 3
Half Bathrooms: 1
Full Bathrooms: 3
Other Interior Features Built-In Cabinets, Fire Sprinkler, Foyer
Area & Lot
Total area 2,322 Sq.Ft.
Living area 2,107 Sq.Ft.
MLS® ID 226028635
Year Built 2026
Water Frontage None
View Description City
Architecture Styles Low Rise (1-3)
Type Condo
Status For Sale
Exterior
Stories 2
Pool Concrete, Electric Heat
Air conditioning Central Electric, Gas - Natural
Heat type Heat Pump
Water Source Central
Garage Space 1.0
Security Features Fire Sprinkler System
Other Exterior Features Awning(s)
Parking 1 Assigned, Attached
Roof Built-Up
Finance
Sales Price $3,750,000
HOA Fees $28,860 yearly
image

Schedule a Showing

We would love to show you our beautiful property. Please select your preferred date and time below. An agent will be in touch shortly to confirm your appointment.

Schedule a Showing

We would love to show you our beautiful property. Please select your preferred date and time below. An agent will be in touch shortly to confirm your appointment.

Thank you for your interest in 936 5th AVE S 205, NAPLES, FL 34102. We are reviewing your request and will be in touch shortly!

Mortgage Calculator

Estimate your monthly mortgage payment, including the principal and interest, property taxes, and HOA. Adjust the values to generate a more accurate rate.

All estimates are provided for informational purposes only. Actual amounts may vary.
$0,000 Your Payment 20 15 65
$0,000 Your Payment

Work With Us

Contact The Rafi Group today whether you are looking to purchase your next home, invest, sell your property or rent one, and allow him to provide you with exceptional, dedicated, and effective service that exceeds your expectations. They work with a dedicated professional team including attorneys, lenders, insurance agents, and certified inspectors.