Leave a Message

Thank you for your message. We will be in touch with you shortly.

906 Cartwright Lane
Listed by Aparajita Leekha with Property Economics, Inc. 312-967-6732
$1,185,000

906 Cartwright Lane

4 Beds 4 Baths 3,500 Sq.Ft.

Description

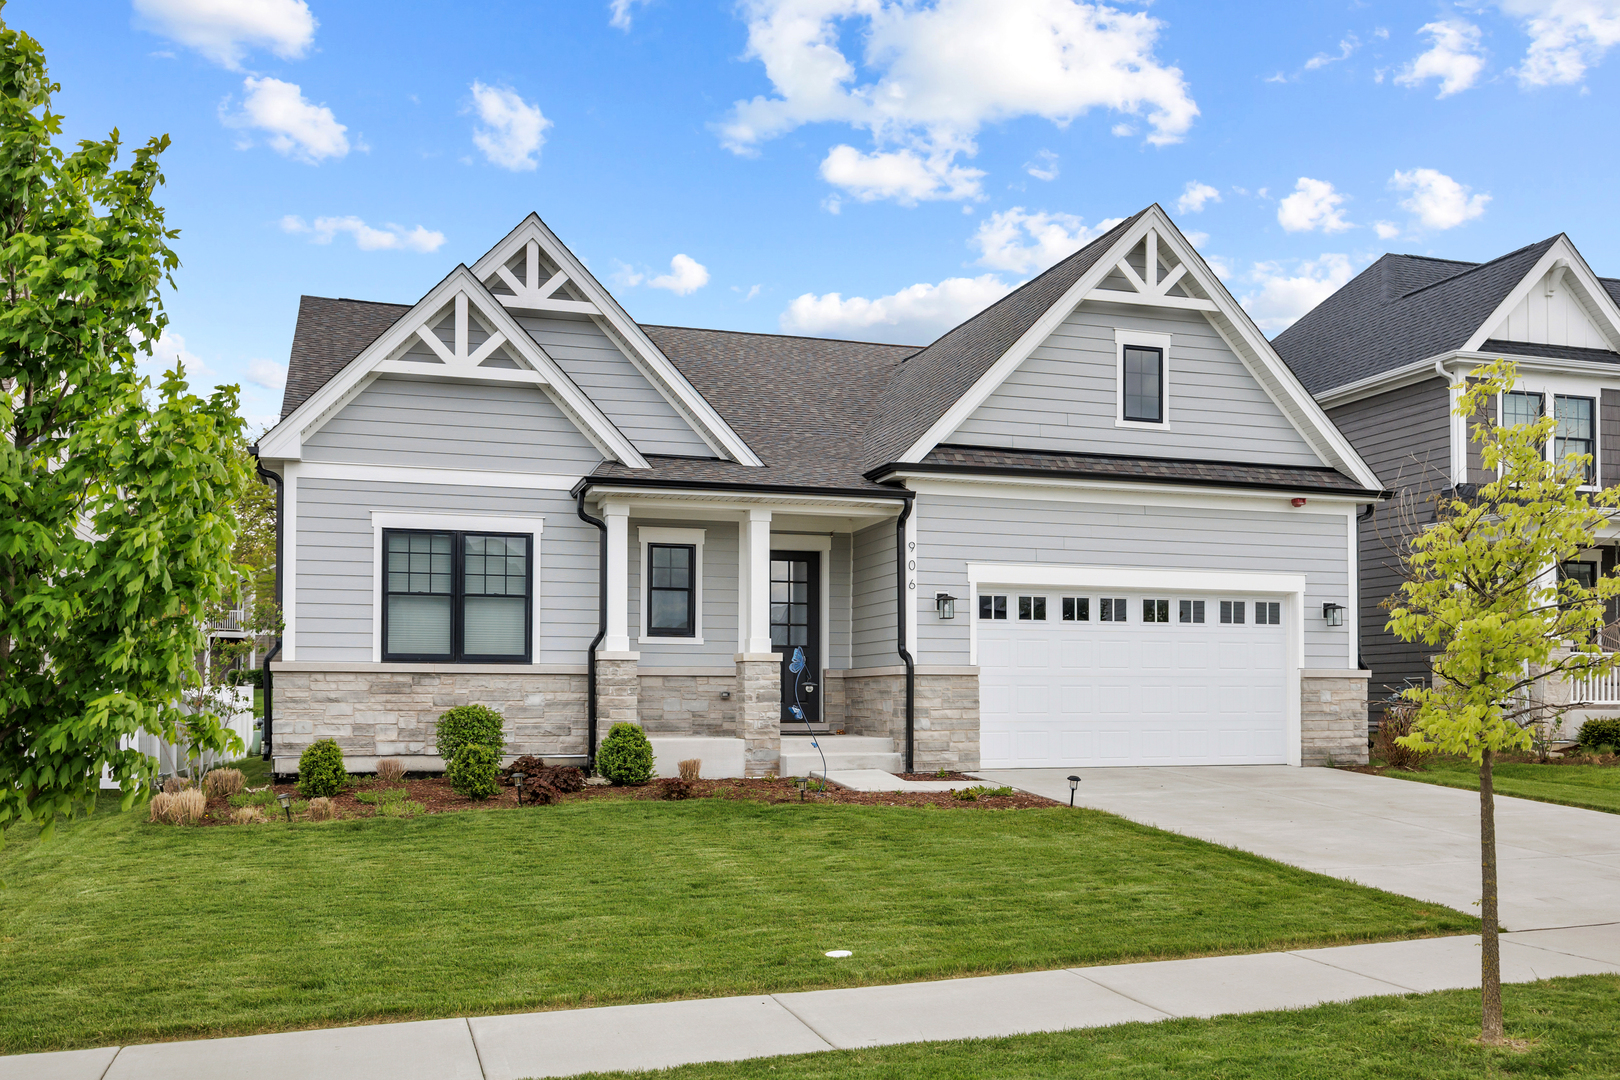
Gorgeous North facing 2022 new construction ranch offering over 3,500 sq ft of luxurious finished living space, including a beautifully finished basement, in the heart of Schaumburg. Meticulously designed with an open-concept layout perfect for everyday living and entertaining, this stunning home features 4 spacious bedrooms, 3.1 baths, and a 2-car garage. The gourmet chef's kitchen showcases upgraded 42" cabinetry, quartz countertops, custom backsplash, oversized island, huge walk-in pantry, and flows seamlessly into a sun-filled family room and extended sunroom. The main level offers over 2,500 sq ft with 3 generously sized bedrooms, all with walk-in closets, 2 full baths, soaring 10' ceilings, ceiling fans, and no carpet throughout the main or basement levels. Huge laundry room . Mud room. Luxurious primary suite features a tray ceiling, dual sinks, spa-style shower, and expansive closet space. The finished basement impresses with 9' ceilings, a guest bedroom, full bath, dry bar and expansive recreation area ideal for entertaining. Located in award-winning District 54 and Conant High School, close to parks, golf, shopping, expressways, and scenic walking trails this home offers the perfect blend of modern elegance, comfort, and convenience. Welcome home.

Share Property

Location

906 Cartwright Lane, Schaumburg, IL 60193

Status

Sold

Date Sold

June 15, 2026

Property Amenities

Interior
Laundry room Main Level, In Unit
Appliances Range, Microwave, Dishwasher, Refrigerator, Washer, Dryer, Stainless Steel Appliance(s), Range Hood
Flooring Laminate
Total Bedrooms: 4
Half Bathrooms: 1
Full Bathrooms: 3
Other Interior Features Vaulted Ceiling(s), Dry Bar, 1st Floor Bedroom, In-Law Floorplan, 1st Floor Full Bath, Walk-In Closet(s), High Ceilings, Open Floorplan, Dining Combo, Quartz Counters
Area & Lot
Living area 3,500 Sq.Ft.
MLS® ID 12647151
Year Built 2022
School District 211
High School J B Conant High School
Middle School Robert Frost Junior High School
Elementary School Michael Collins Elementary Schoo
Type Residential
Status Sold
Exterior
Air conditioning Central Air
Heat type Natural Gas
Water Source Lake Michigan
Garage Space 2.0
Sewer Public Sewer
Parking Asphalt, Garage Door Opener, Yes, Garage Owned, Attached, Garage
Roof Asphalt
Finance
Sales Price $1,185,000
HOA Fees $150 quarterly
Real Estate Tax $21,637 yearly

North West Suburbs

Work With Us

Contact The Rafi Group today whether you are looking to purchase your next home, invest, sell your property or rent one, and allow him to provide you with exceptional, dedicated, and effective service that exceeds your expectations. They work with a dedicated professional team including attorneys, lenders, insurance agents, and certified inspectors.