Leave a Message

Thank you for your message. We will be in touch with you shortly.

756 Longmeadow Court
Courtesy of Keller Williams Inspire - Geneva
$595,000

756 Longmeadow Court

5 Beds 4 Baths 3,525 Sq.Ft. 0.28 Acres

Description

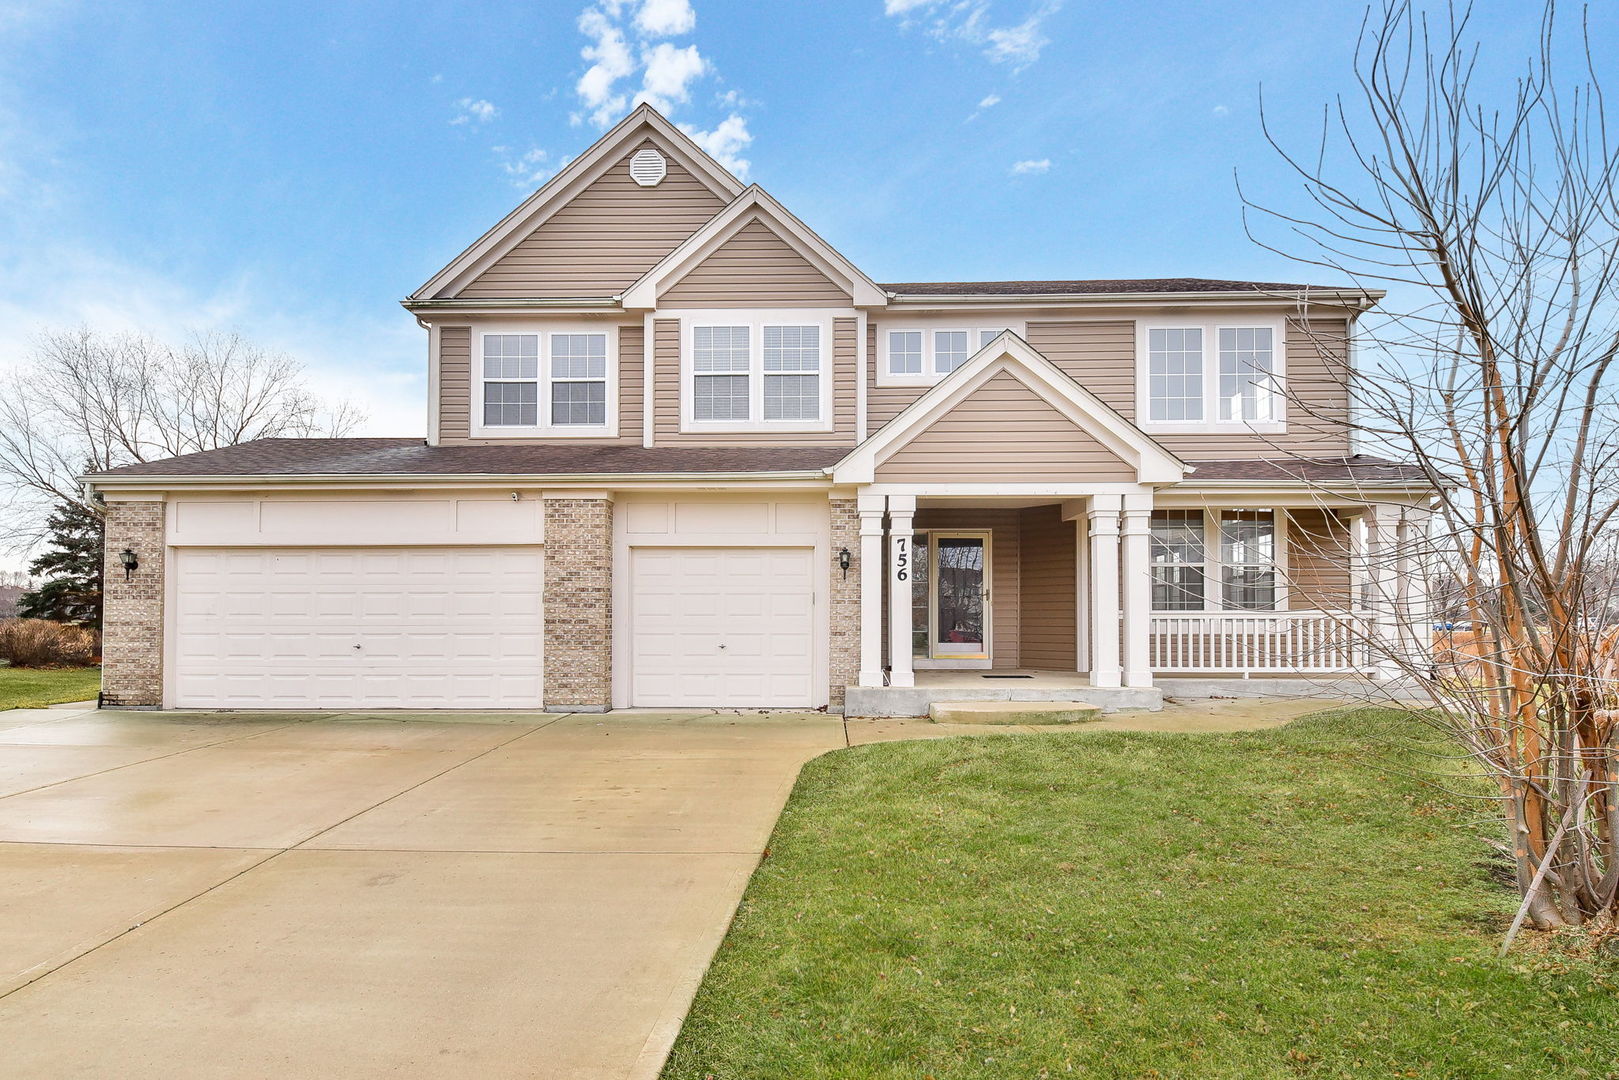
Looking for lots of SPACE, this home is a must see! Premium lot on a quiet cul-de-sac with 4 bedrooms, 3.5 baths, 2 potential bedrooms in basement and an open floor plan including a split staircase to second level. Walk into an expansive entryway with two story ceilings and tons of windows providing an abundance of sunlight; so bright and airy throughout! Main floor has a large eat-in kitchen and family room. Kitchen opens up to an expansive four season room with a high ceiling and lots of windows, perfect for a morning coffee and enjoying the beautiful scenery of the serene backyard surrounded by nature. Private first floor bedroom or office for working from home. A two story living room, private dining room and a large laundry/mud room finish out the first floor. Expansive primary bedroom offers a large walk-in closet and master bath suite with a separate soaker tub, walk in shower and double vanity. Two additional large bedrooms with extensive closet space provide much needed storage. Hallway bathroom has dual entry allowing for an en suite in one of the two additional bedrooms. The finished basement adds over 1600 square feet of extra living space, including a theater room with equipment, wet bar, and two additional dedicated rooms that can be used as bedrooms, exercise rooms, office space AND additional hook up for a second laundry area! Attached three car heated garage with EV charger and additional outdoor shed provides tons of storage space! Lot's space and sun in this home!

Share Property

Location

756 Longmeadow Court, Carol Stream, IL 60188

Status

Sold
Rafi Sahakian

Rafi Sahakian

TITLE

Real Estate Professional | Luxury Property Specialist in FL & IL

Property Amenities

Interior
Laundry room Gas Dryer Hookup, Multiple Locations, Sink
Fireplace Gas Starter
Appliances Range, Dishwasher, Refrigerator, Disposal, Cooktop, Gas Cooktop
Total Bedrooms: 5
Half Bathrooms: 1
Full Bathrooms: 3
Other Interior Features Vaulted/Cathedral Ceilings, Skylight(s), Bar-Wet, In-Law Arrangement, First Floor Laundry, Walk-In Closet(s), Open Floorplan, Some Carpeting, Some Wood Floors, Drapes/Blinds, Separate Dining Room
Area & Lot
Lot Area 0.28 Acres
Living area 3,525 Sq.Ft.
MLS® ID 11727203
Year Built 2000
School District 87
High School Glenbard North High School
Middle School Stratford Middle School
Elementary School Roy De Shane Elementary School
Architecture Styles Traditional
Type Residential
Status Sold
Exterior
Air conditioning Central Air
Heat type Natural Gas, Forced Air
Water Source Lake Michigan
Garage Space 3.0
Sewer Public Sewer, Sewer-Storm
Other Exterior Features Patio, Stamped Concrete Patio, Storms/Screens
Lot Features Cul-De-Sac, Backs to Open Grnd, Infill Lot, Views, Streetlights
Roof Asphalt
Finance
Sales Price $595,000
Real Estate Tax $13,473 yearly

Work With Us

Contact The Rafi Group today whether you are looking to purchase your next home, invest, sell your property or rent one, and allow him to provide you with exceptional, dedicated, and effective service that exceeds your expectations. They work with a dedicated professional team including attorneys, lenders, insurance agents, and certified inspectors.