Leave a Message

Thank you for your message. We will be in touch with you shortly.

6953 Avalon CIR 1804
VIEW PHOTOS
Courtesy of Jennifer DeFrancesco, Coldwell Banker Realty, 239-537-2080
$365,000

6953 Avalon CIR 1804

2 Beds 2 Baths 1,355 Sq.Ft.

Description

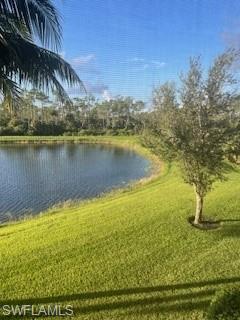
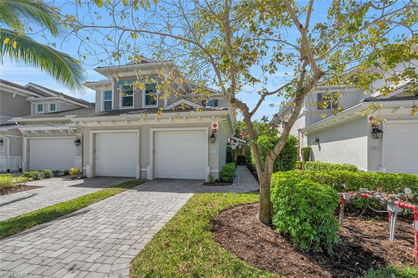
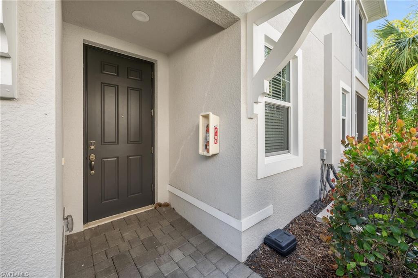
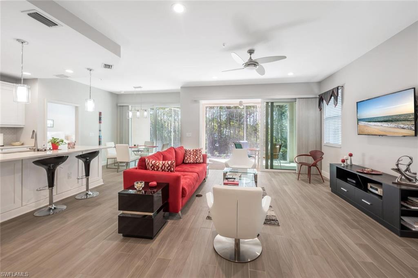
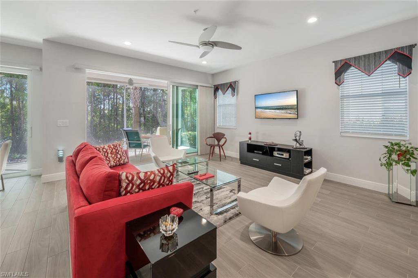
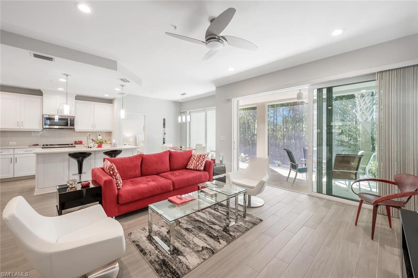
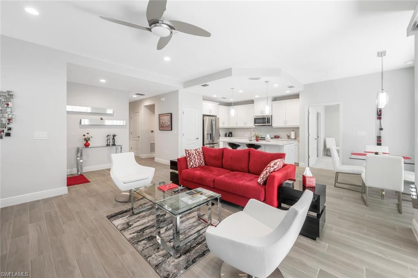
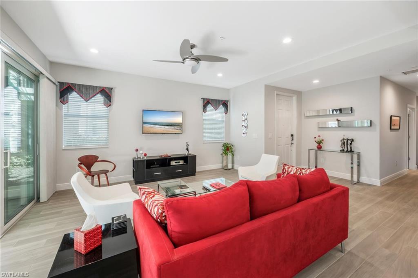
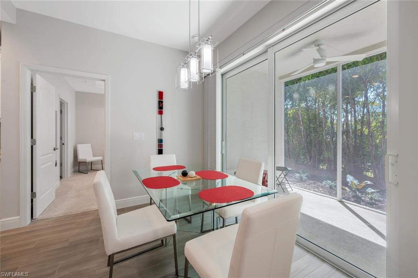
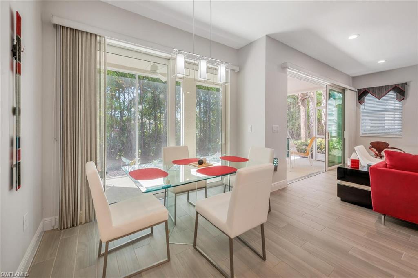
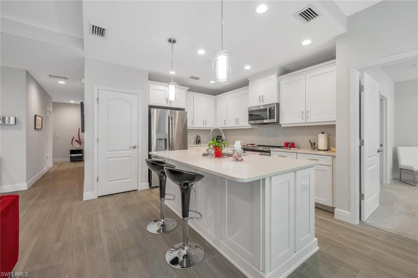
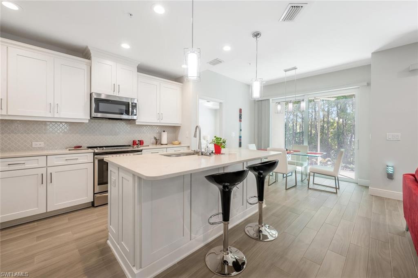
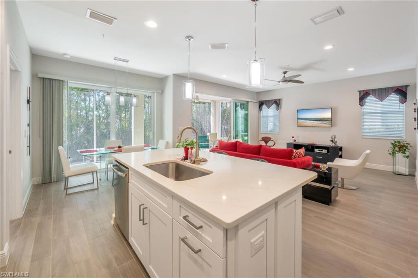
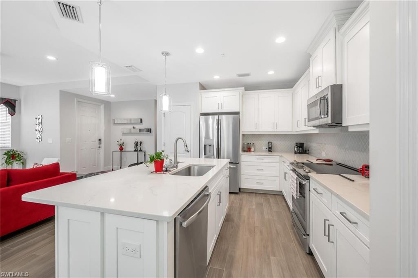
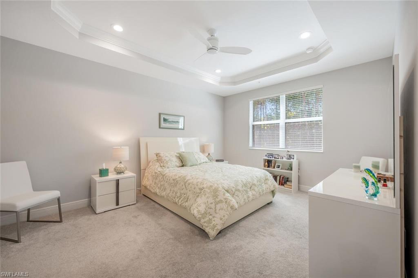
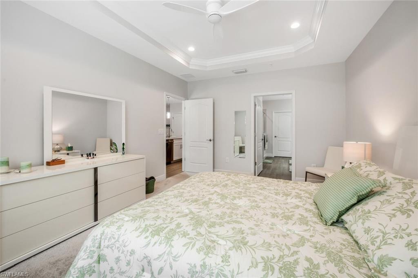
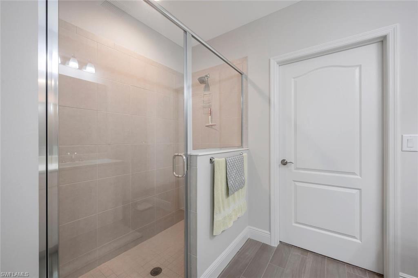
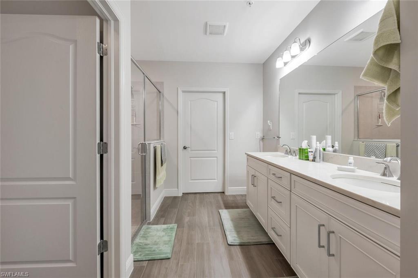
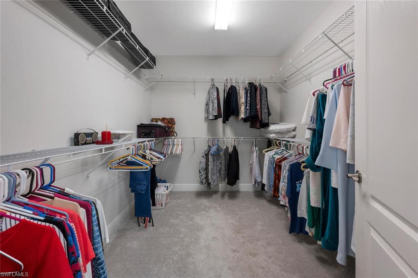
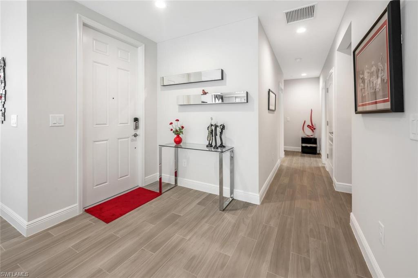
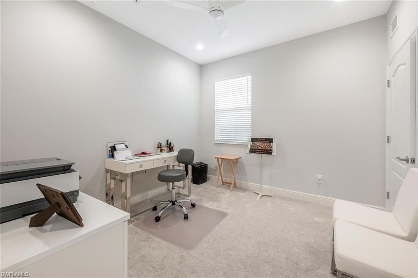
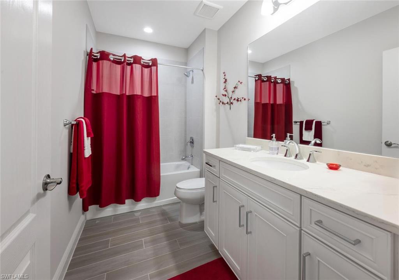
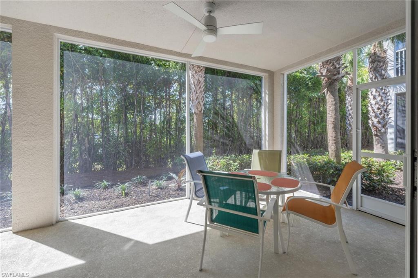
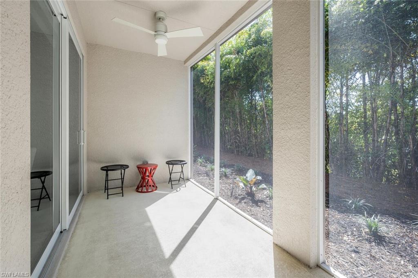
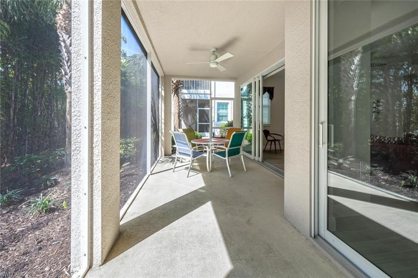
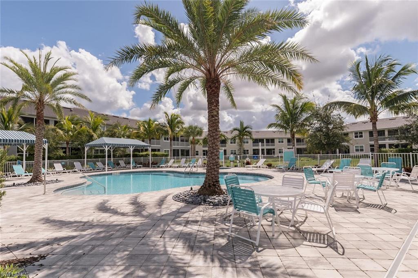
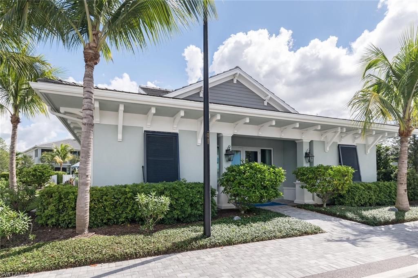
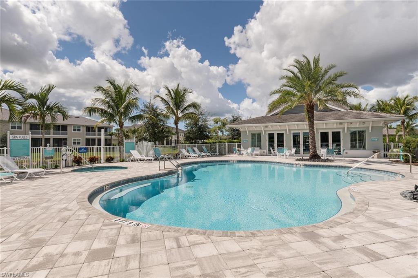
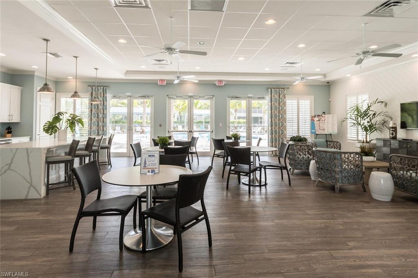
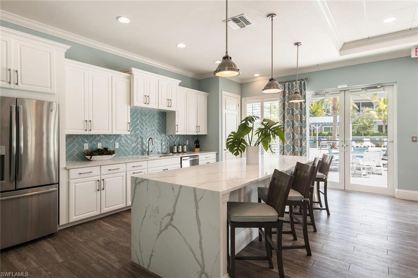
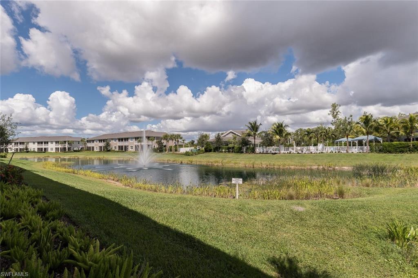
BEST VALUE IN AVALON - Stunning 2 bedroom 2 bath FIRST FLOOR - END UNIT coach home with 1 car attached garage has been meticulously maintained, and features many upgrades throughout including IMPACT DOORS AND WINDOWS. The spacious living area is open and bright, features plank tile flooring and a wall of sliding glass doors leading to the spacious private lanai. The open floor plan showcases a gourmet kitchen with a large island, white shaker cabinets, quartz counters, tiled backsplash & stainless steel appliances. Primary ensuite features dual sinks, large shower and walk in closet. Avalon of Naples is a gated boutique community featuring lush tropical landscaping, beautiful lake and preserve views, located minutes to downtown Naples 5th Avenue and 3rd St shopping, dining and beaches.

Share Property

Location

6953 Avalon CIR 1804, NAPLES, FL 34112

Status

Sold

Date Sold

June 4, 2026

Property Amenities

Interior
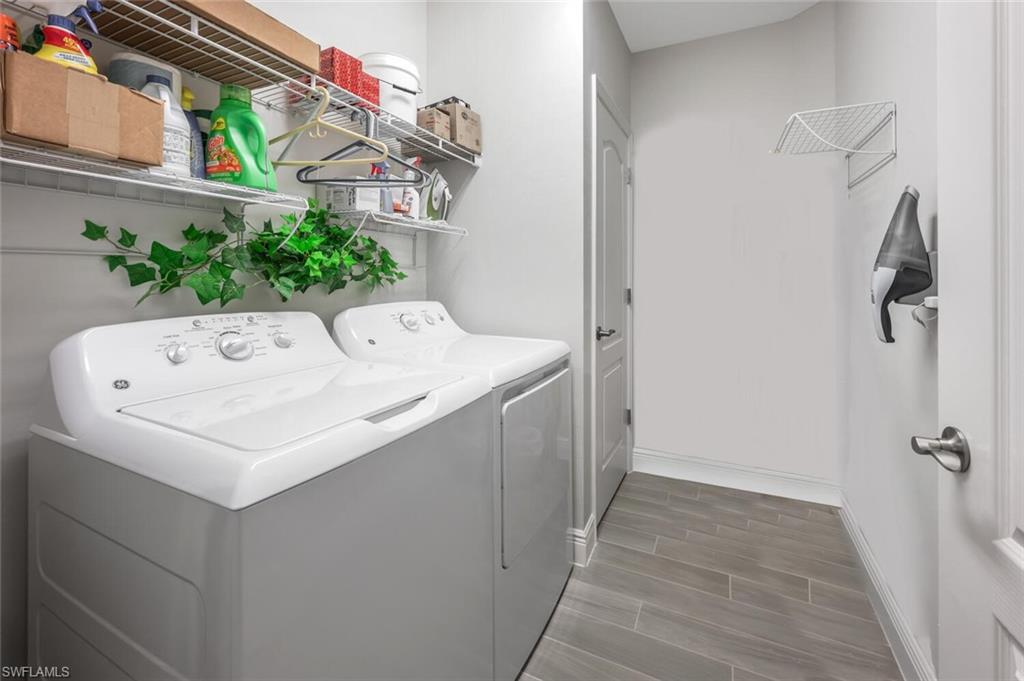
Laundry room Laundry in Residence
Appliances Dishwasher, Disposal, Dryer, Microwave, Refrigerator/Freezer, Washer
Flooring Carpet, Tile
Total Bedrooms: 2
Full Bathrooms: 2
Other Interior Features Fire Sprinkler, Foyer, Pantry, Smoke Detectors, Walk-In Closet(s), Window Coverings
Area & Lot
Total area 1,812 Sq.Ft.
Living area 1,355 Sq.Ft.
MLS® ID 226013776
Year Built 2019
Water Frontage None
View Description Landscaped Area
Architecture Styles Low Rise (1-3)
Type Condo
Status Sold
Exterior
Stories 1
Pool Community
Air conditioning Central Electric
Heat type Central Electric
Water Source Central
Garage Space 1.0
Security Features Gated Community, Fire Sprinkler System, Smoke Detector(s)
Other Exterior Features Screened Lanai/Porch
Parking Attached
Lot Features Regular
Roof Tile
Finance
Sales Price $365,000
HOA Fees $8,348 yearly
Real Estate Tax $2,387 yearly

Work With Us

Contact The Rafi Group today whether you are looking to purchase your next home, invest, sell your property or rent one, and allow him to provide you with exceptional, dedicated, and effective service that exceeds your expectations. They work with a dedicated professional team including attorneys, lenders, insurance agents, and certified inspectors.