





Leave a Message

Thank you for your message. We will be in touch with you shortly.

6828 Sterling Greens PL 4405
VIEW PHOTOS
Courtesy of William DeHaan, PLL, Coldwell Banker Realty, 239-641-6018
$239,900

6828 Sterling Greens PL 4405

2 Beds 2 Baths 1,330 Sq.Ft.

Open House

10/11/2026 1:00PM - 4:00PM EDT
10/18/2026 1:00PM - 4:00PM EDT
11/1/2026 1:00PM - 4:00PM EST

Description

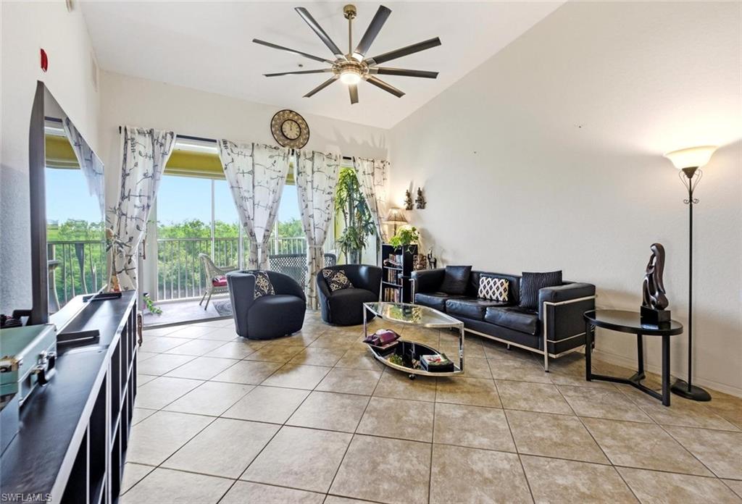
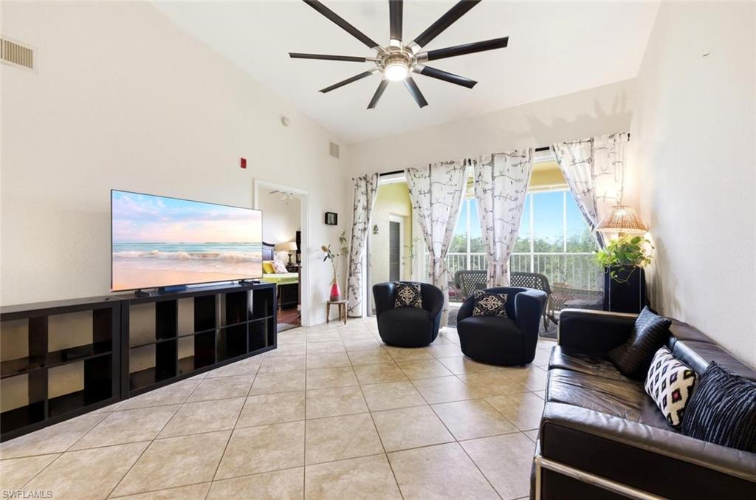
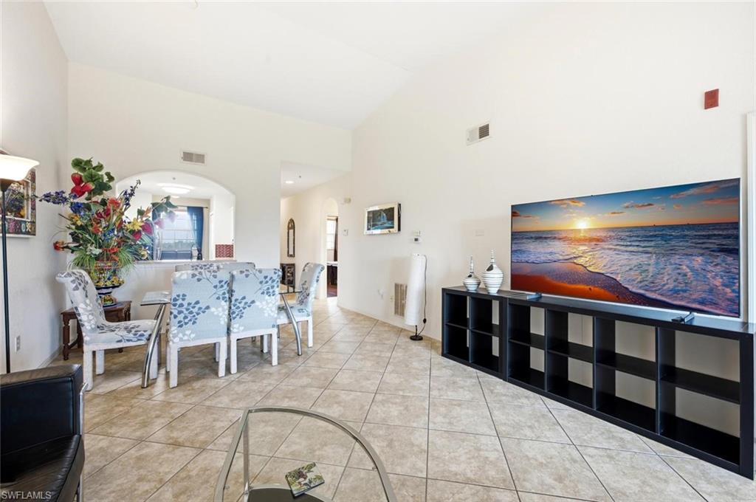
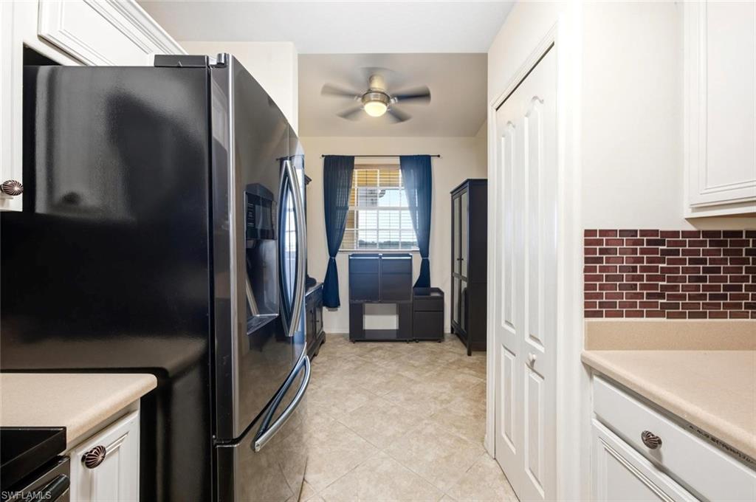
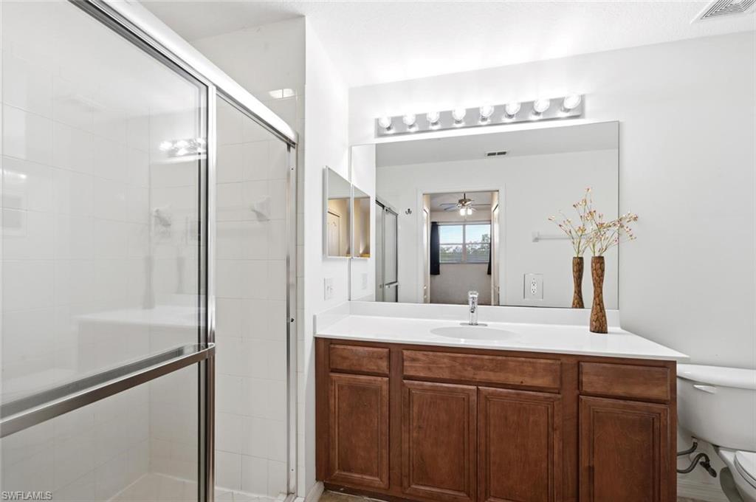
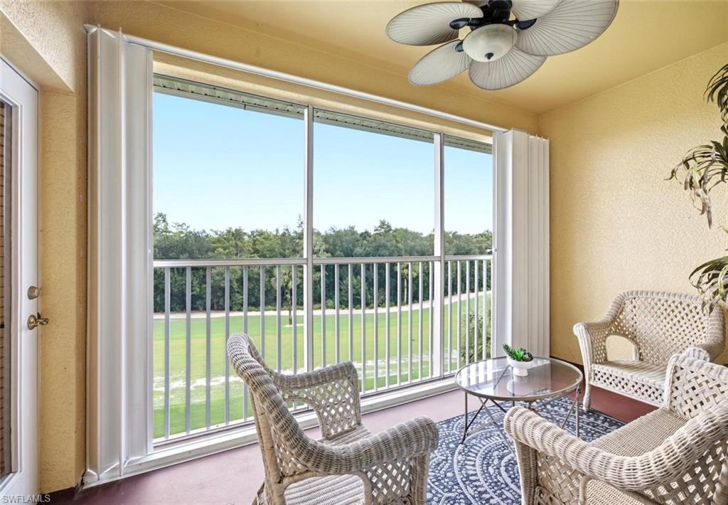
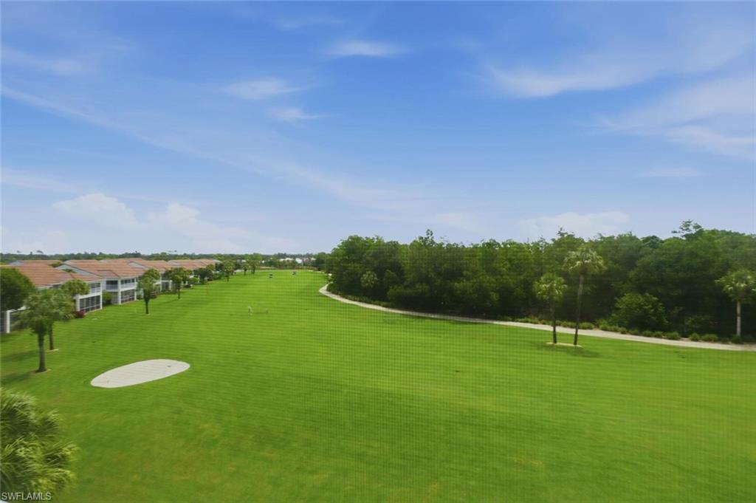
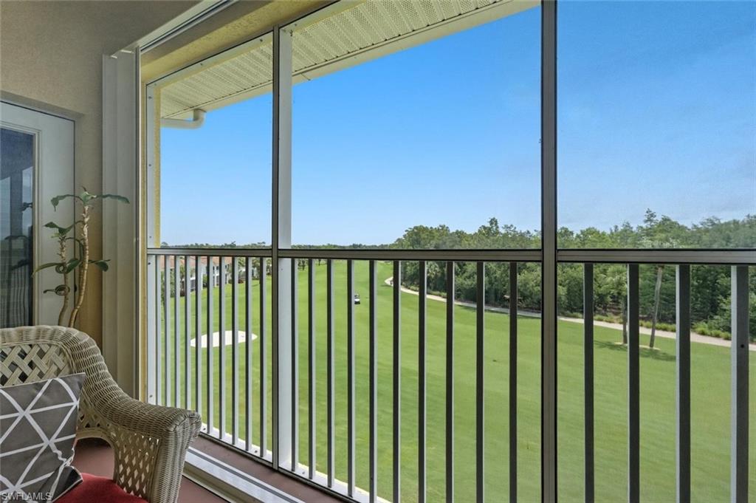
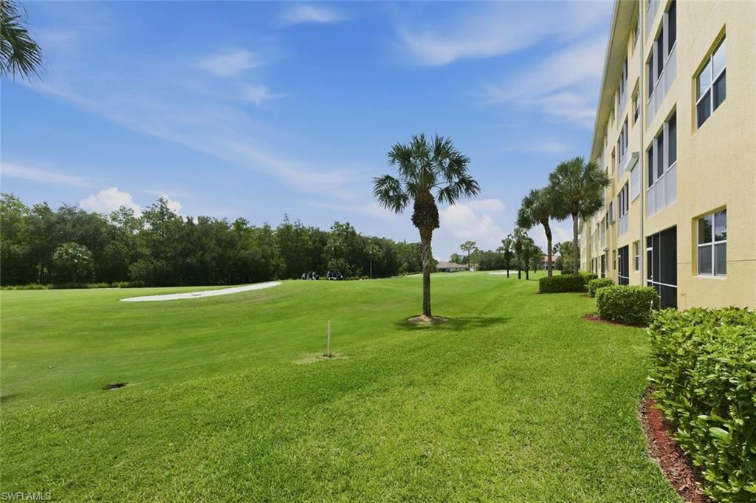
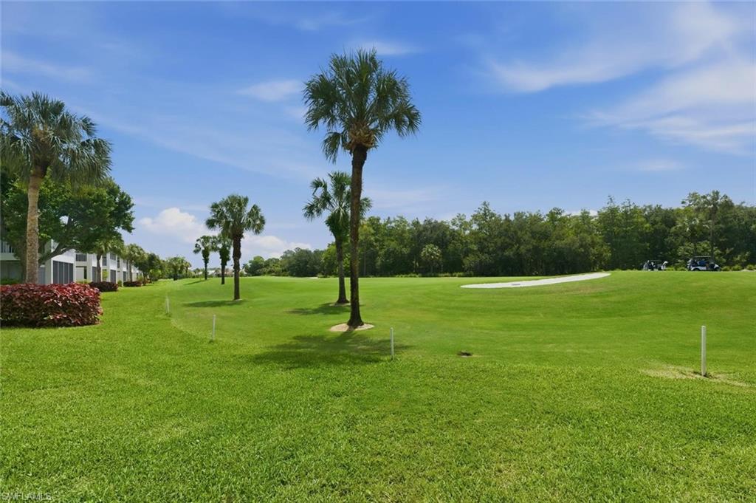
PRICE ADJUSTMENT! Welcome to Glen Eagle Golf & Country Club, where breathtaking golf course and preserve views create the perfect Southwest Florida lifestyle. Located in the highly sought-after Sterling Greens neighborhood within this gated community, this beautifully maintained 2-bedroom, 2-bath residence offers a peaceful setting overlooking the fairway and an exceptional blend of comfort, convenience, and resort-style living.
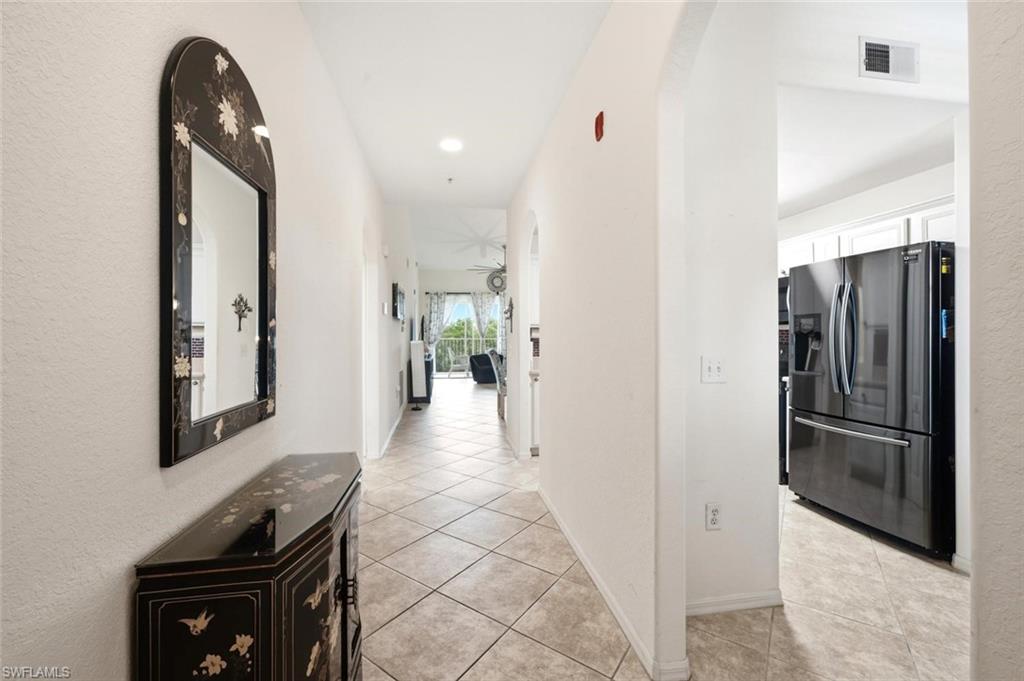
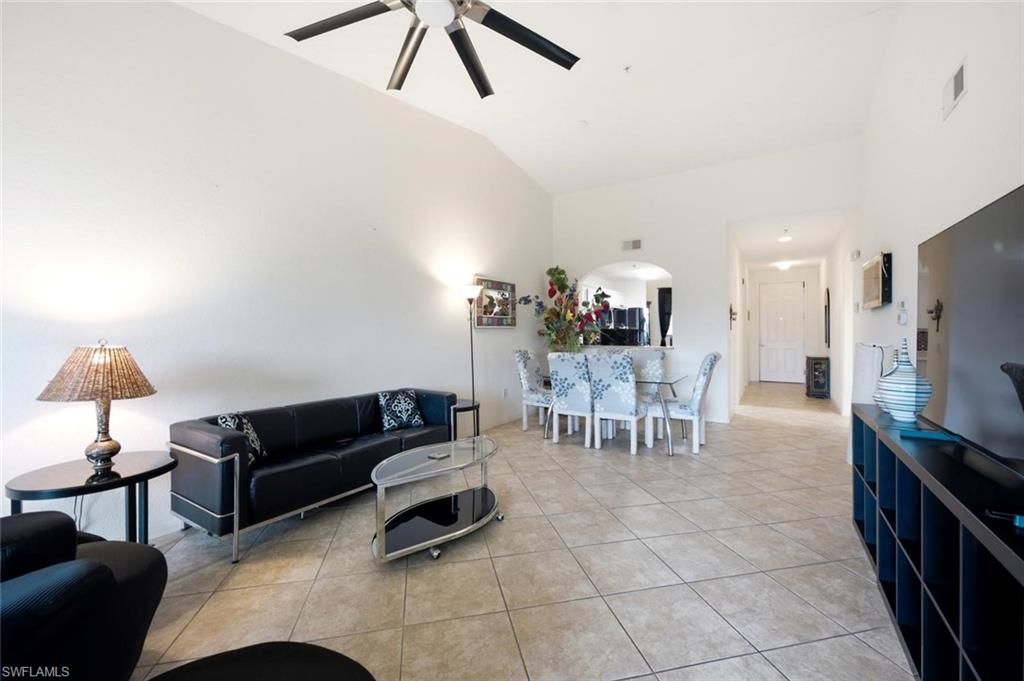
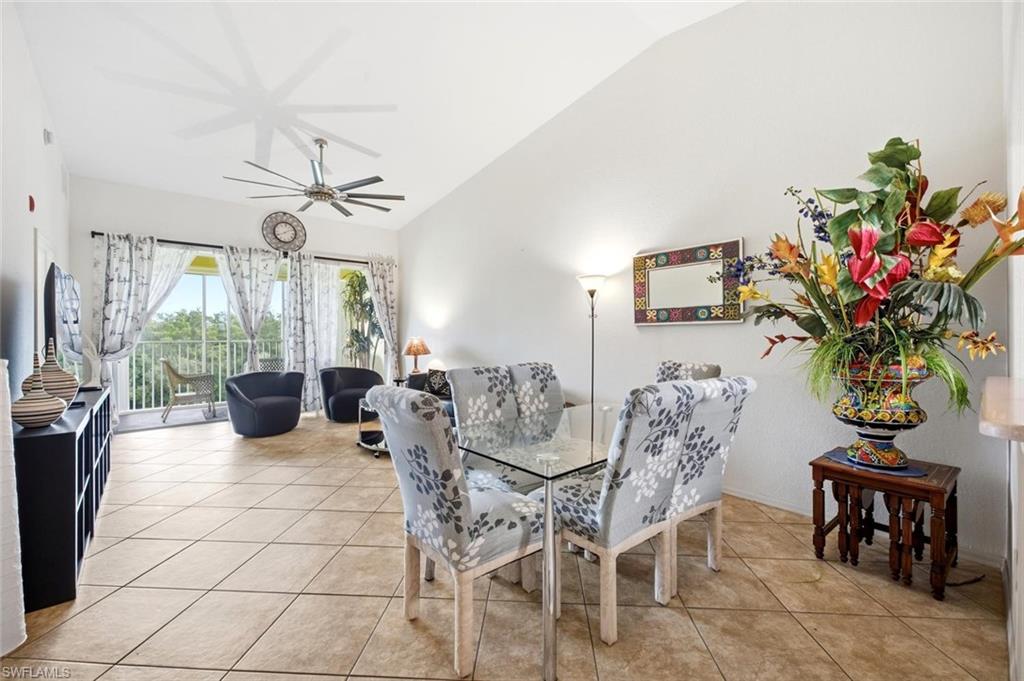
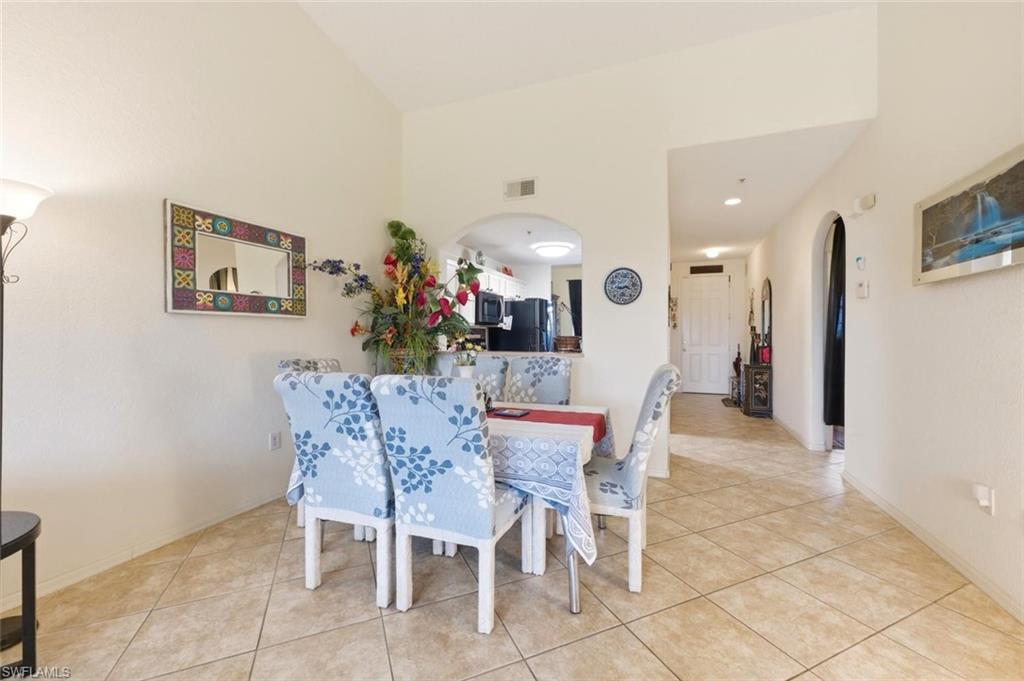
Designed for easy living and entertaining, the bright and open floor plan features spacious living and dining areas that flow seamlessly through sliding glass doors to the screened lanai. Relax with your morning coffee, unwind after a day at the beach, or entertain guests while enjoying the tranquil golf course views. Hurricane shutters on all windows and sliders provide added protection and peace of mind.
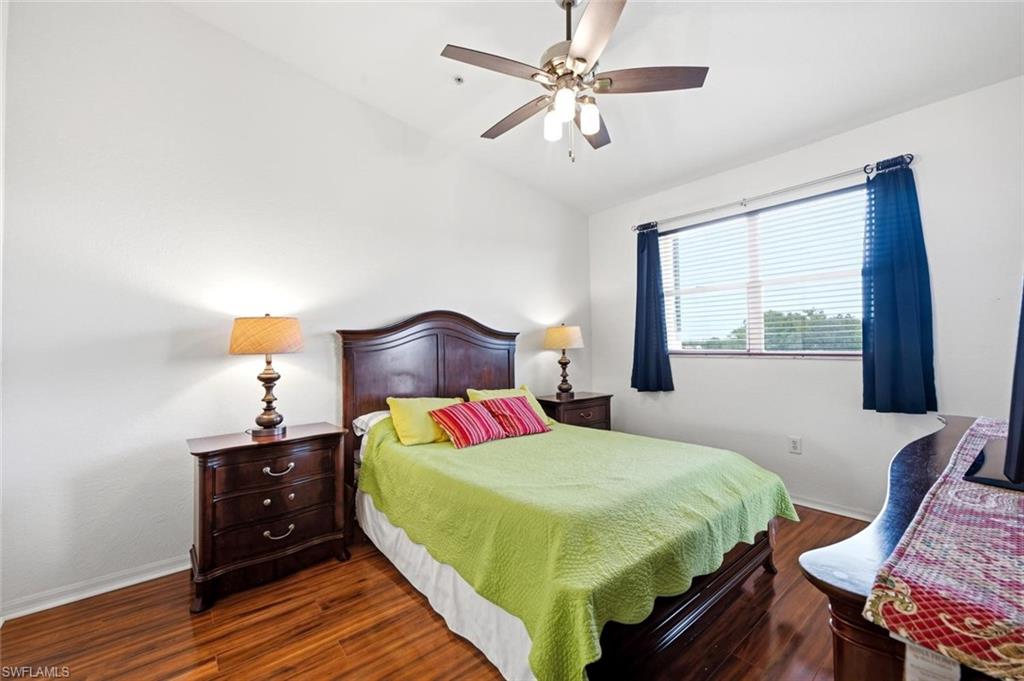
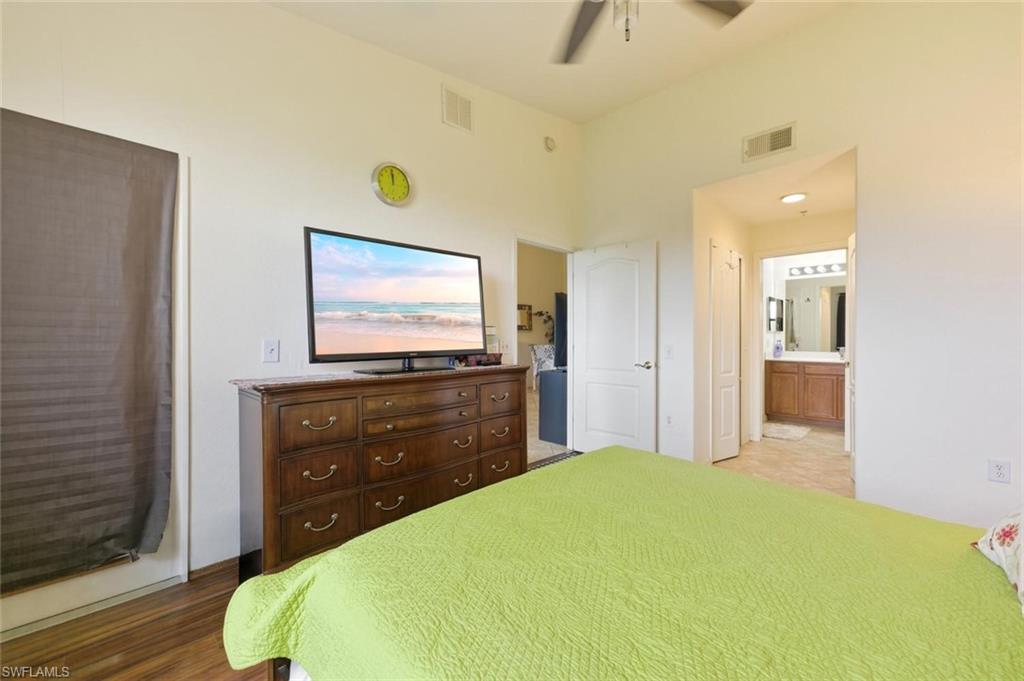
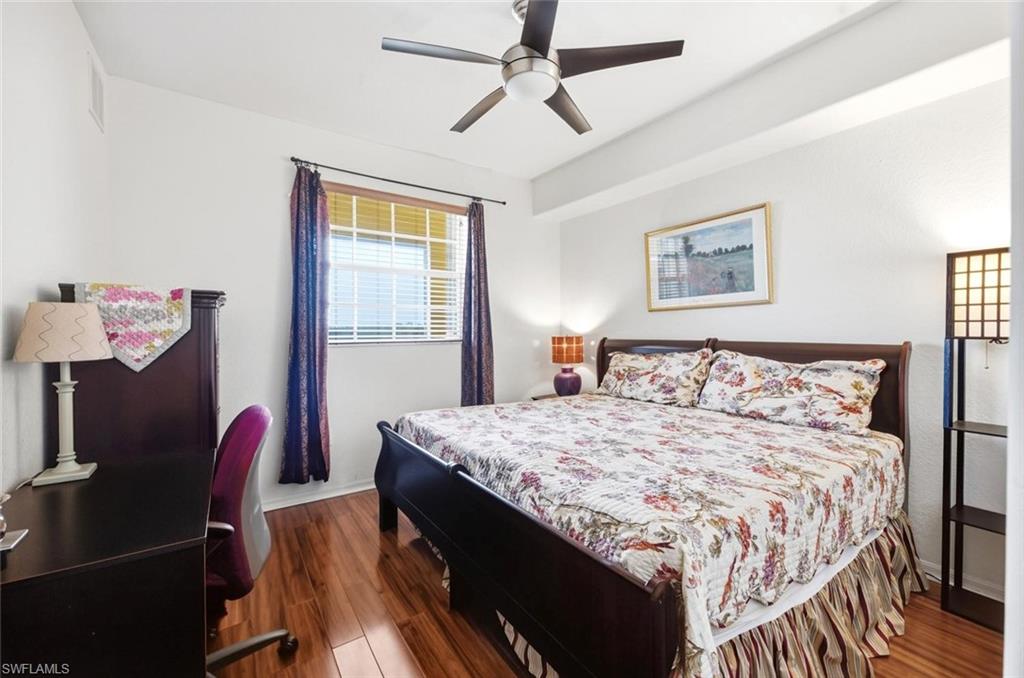
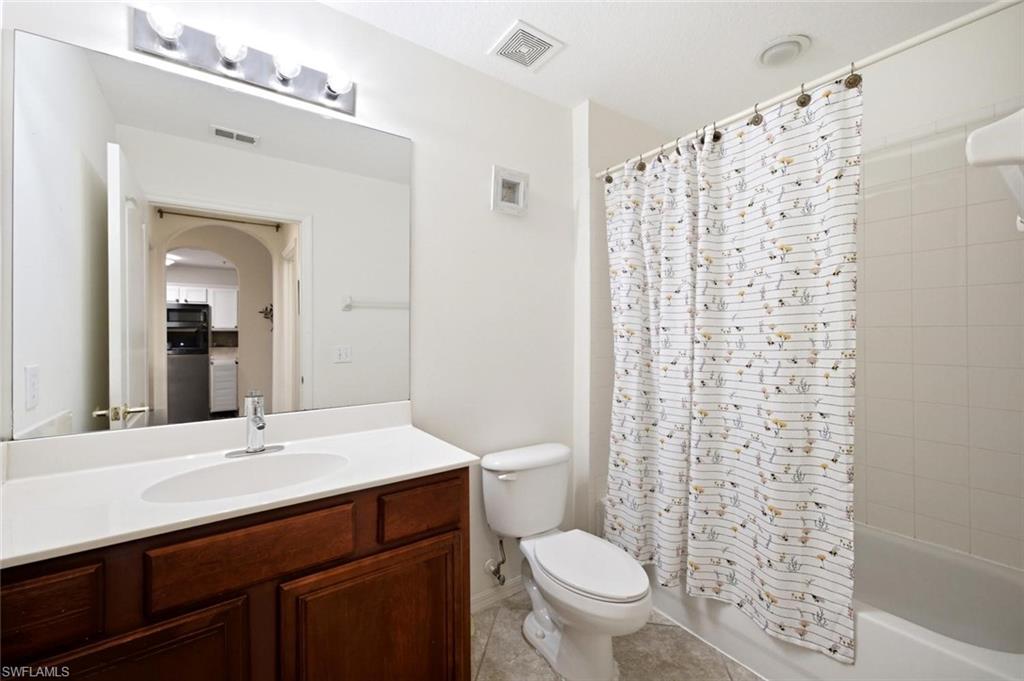
The primary suite offers a private retreat with generous closet space and an en-suite bath. A comfortable guest bedroom and adjacent full bath provide privacy and convenience for family and visitors. Additional features include a covered one-car carport and a one-year home warranty included with purchase.
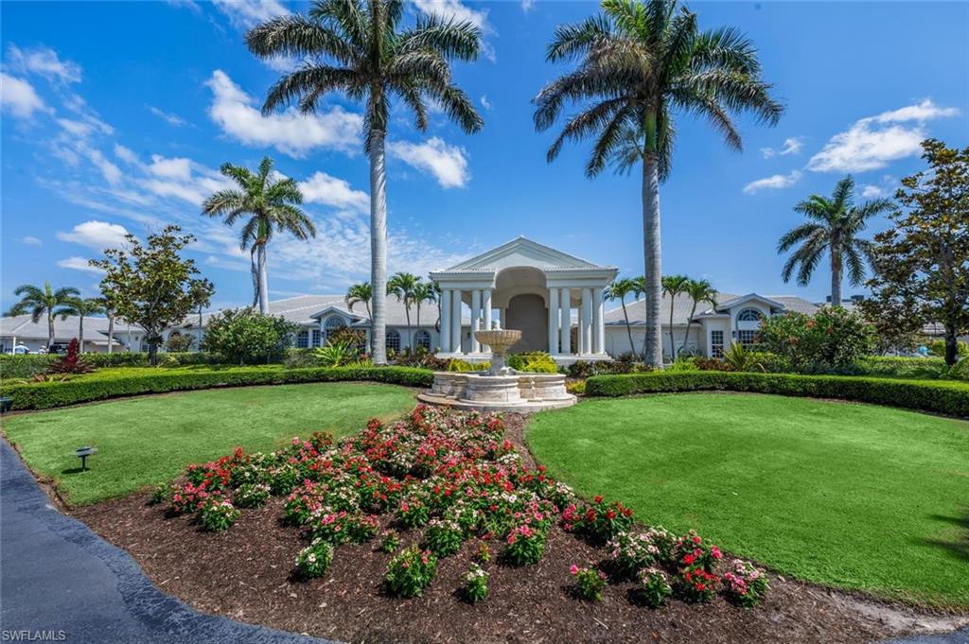
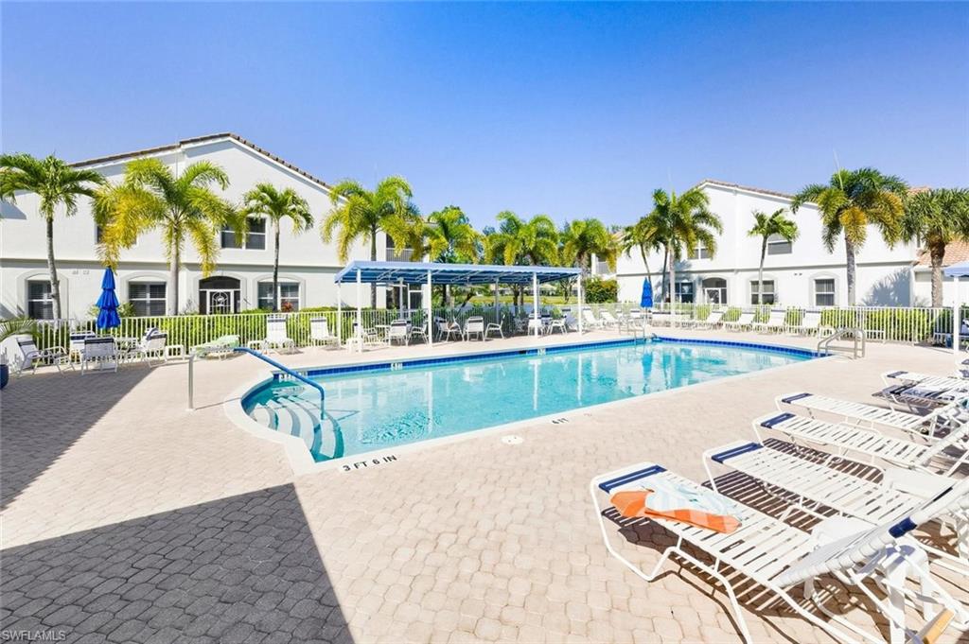
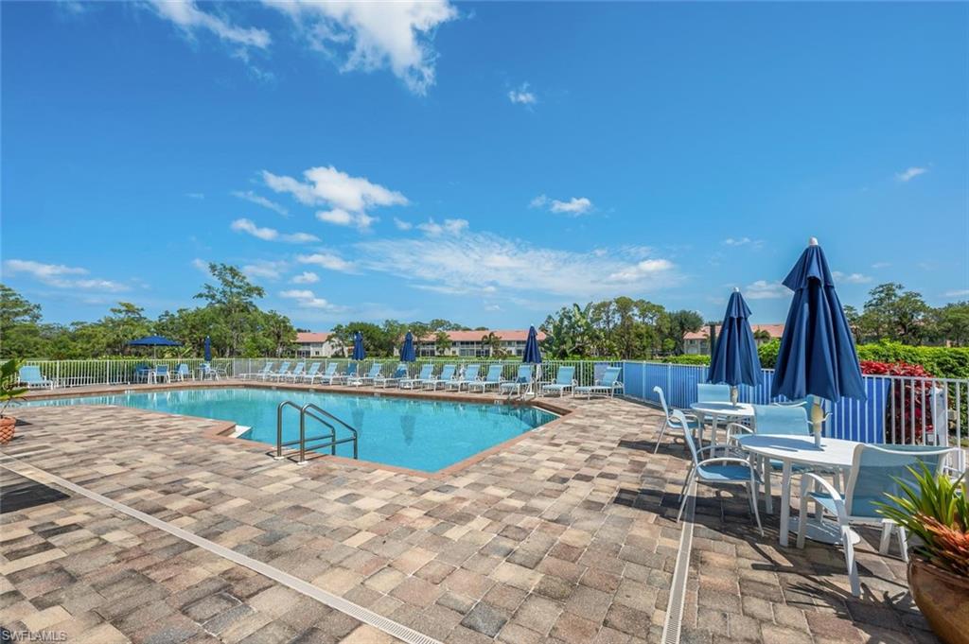
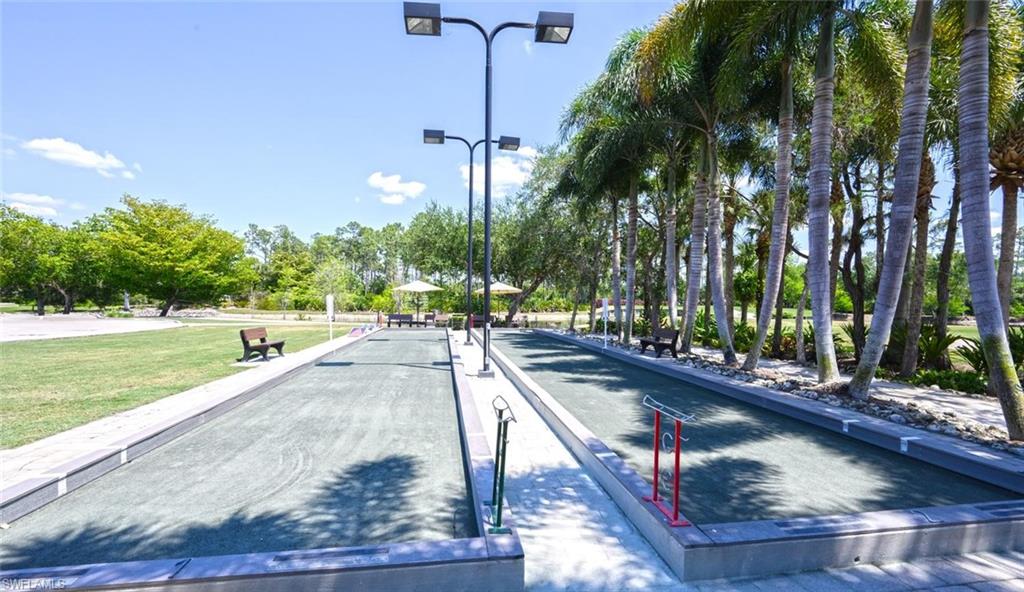
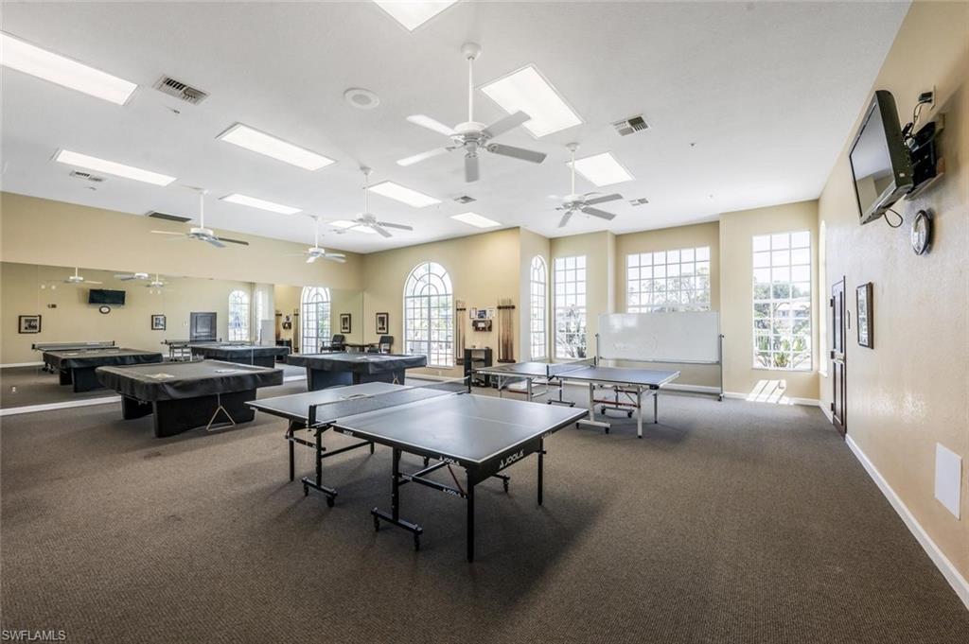
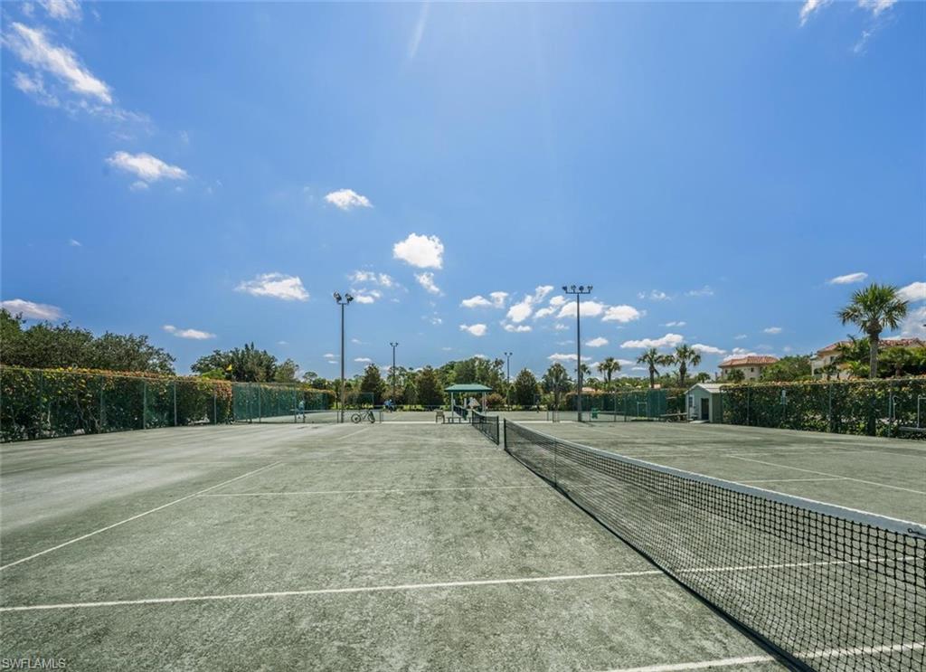
A deeded Social Membership conveys with the property, providing access to Glen Eagle's outstanding resort-style amenities. Residents enjoy two community pools, a clubhouse with dining and lounge options--including the popular 19th Hole--tennis and bocce courts, a fully equipped fitness center with classes and activities, and a vibrant year-round social calendar.
Ideally located just minutes from downtown Naples, pristine Gulf beaches, premier shopping, exceptional dining, and entertainment, this residence also offers a desirable rental policy. Whether you're seeking a seasonal escape, investment opportunity, or year-round Florida home, this property is an exceptional value.
PRICE ADJUSTMENT -- DON'T MISS THIS OPPORTUNITY!
ONE-YEAR HOME WARRANTY INCLUDED WITH PURCHASE.

Share Property

Location

6828 Sterling Greens PL 4405, NAPLES, FL 34104

Status

For Sale

Property Amenities

Interior
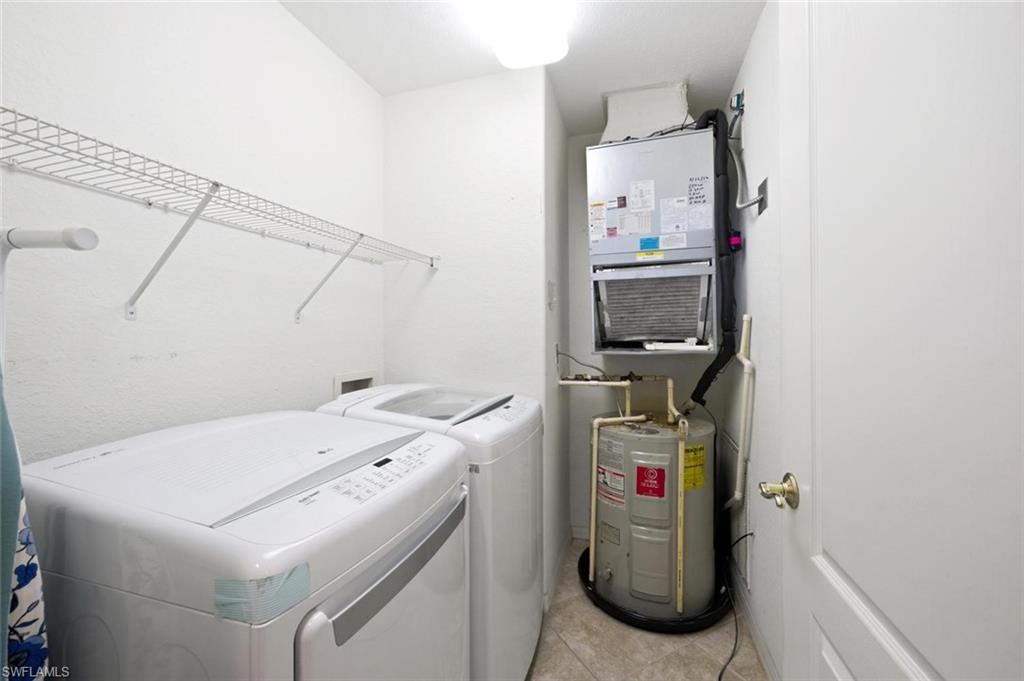
Laundry room Washer/Dryer Hookup
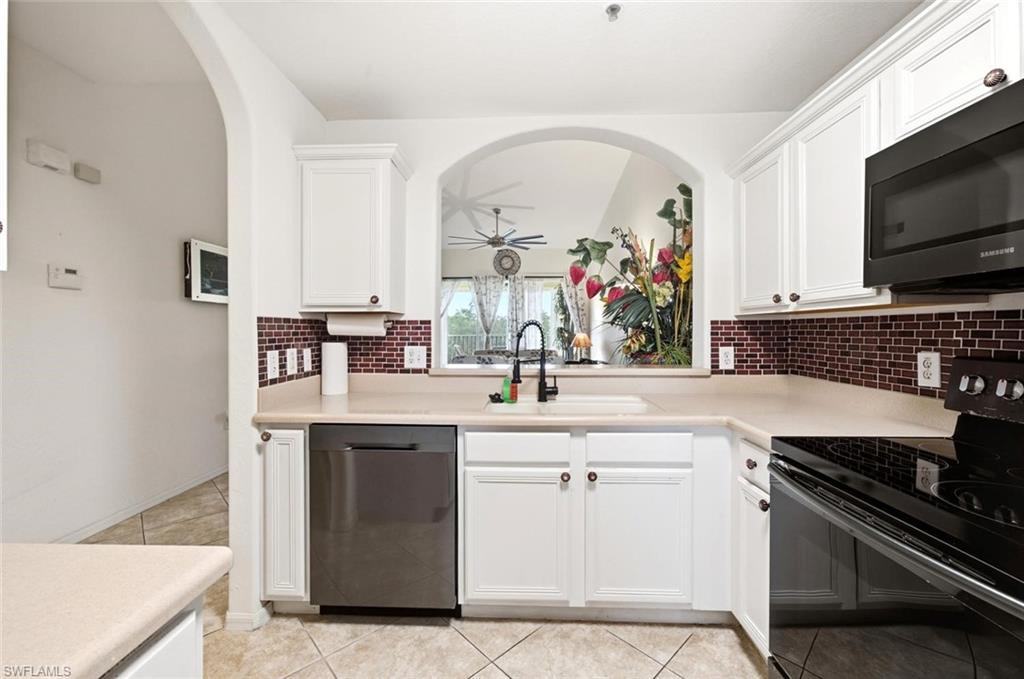
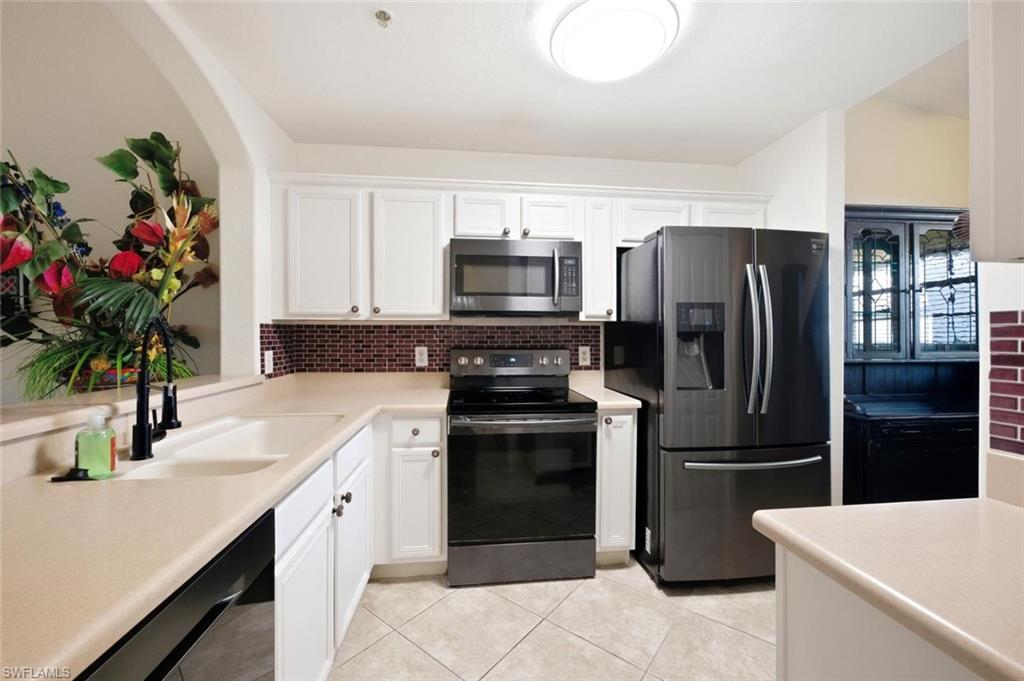
Appliances Electric Cooktop, Dishwasher, Disposal, Dryer, Freezer, Microwave, Refrigerator/Freezer, Refrigerator/Icemaker, Self Cleaning Oven, Washer
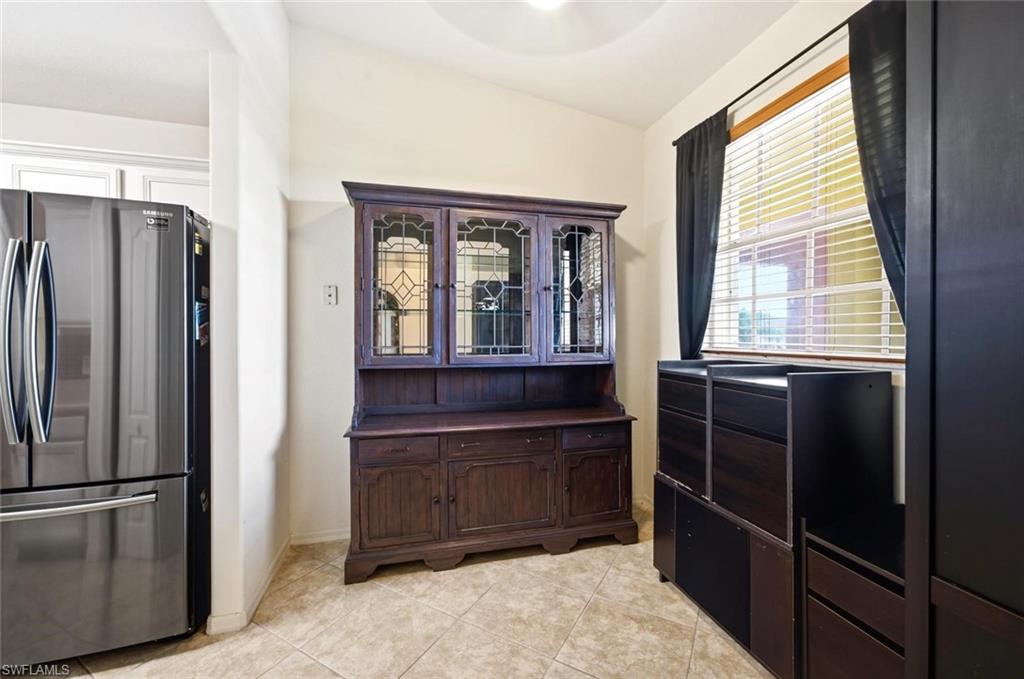
Flooring Tile
Total Bedrooms: 2
Full Bathrooms: 2
Other Interior Features Built-In Cabinets, Cathedral Ceiling(s), Fire Sprinkler, Pantry, Smoke Detectors, Vaulted Ceiling(s)
Area & Lot
Open house

10/11/2026 1:00PM - 4:00PM EDT

10/18/2026 1:00PM - 4:00PM EDT

11/1/2026 1:00PM - 4:00PM EST

Total area 1,330 Sq.Ft.
Living area 1,330 Sq.Ft.
MLS® ID 226021081
Year Built 2003
Water Frontage None
View Description Golf Course,Preserve
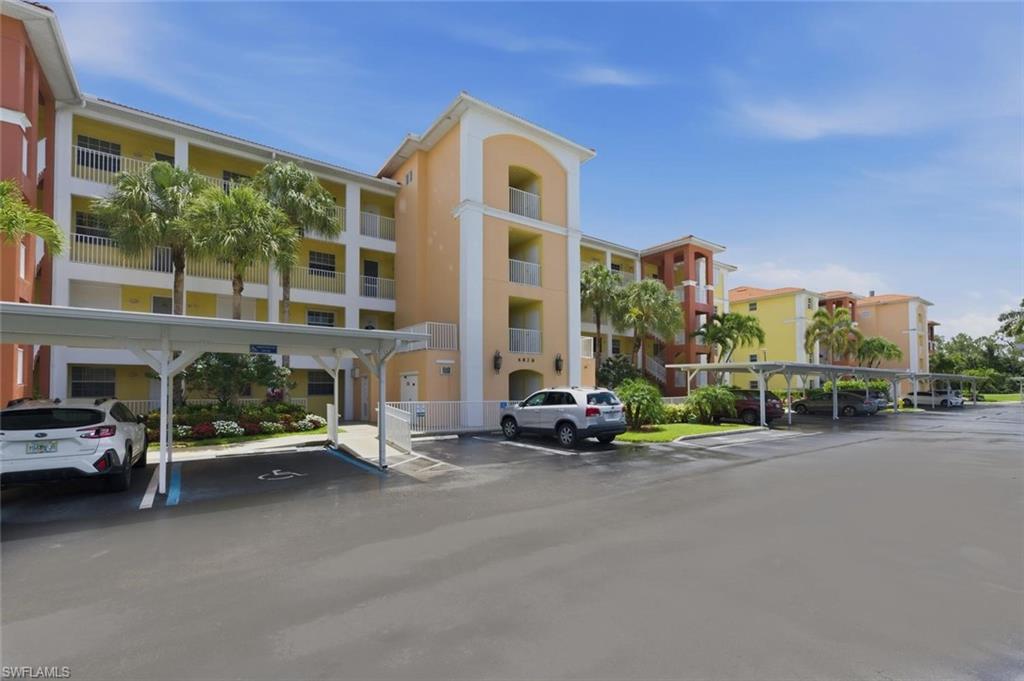
Architecture Styles Mid Rise (4-7)
Type Condo
Status For Sale
Exterior
Stories 4
Pool Community
Air conditioning Ceiling Fan(s), Central Electric
Heat type Central Electric
Water Source Central
Security Features Smoke Detector(s), Gated Community, Fire Sprinkler System
Other Exterior Features Screened Lanai/Porch, Storage, Tennis Court(s)
Parking 1 Assigned, Covered, Deeded, Driveway Paved, Guest, Paved, Detached Carport
Lot Features Golf Course
Roof Tile
Finance
Sales Price $239,900
HOA Fees $11,710 yearly
Real Estate Tax $1,048 yearly

360 Virtual Tour

Take a tour of this property
image

Schedule a Showing

We would love to show you our beautiful property. Please select your preferred date and time below. An agent will be in touch shortly to confirm your appointment.

Schedule a Showing

We would love to show you our beautiful property. Please select your preferred date and time below. An agent will be in touch shortly to confirm your appointment.

Thank you for your interest in 6828 Sterling Greens PL 4405, NAPLES, FL 34104. We are reviewing your request and will be in touch shortly!

Mortgage Calculator

Estimate your monthly mortgage payment, including the principal and interest, property taxes, and HOA. Adjust the values to generate a more accurate rate.

All estimates are provided for informational purposes only. Actual amounts may vary.
$0,000 Your Payment 20 15 65
$0,000 Your Payment

Work With Us

Contact The Rafi Group today whether you are looking to purchase your next home, invest, sell your property or rent one, and allow him to provide you with exceptional, dedicated, and effective service that exceeds your expectations. They work with a dedicated professional team including attorneys, lenders, insurance agents, and certified inspectors.