Leave a Message

Thank you for your message. We will be in touch with you shortly.

657 Saint Andrews BLVD
VIEW PHOTOS
Courtesy of Todd Zuk, Coldwell Banker Realty, 607-368-0437
$493,000

657 Saint Andrews BLVD

3 Beds 2 Baths 1,256 Sq.Ft. 5,663 Sq.Ft.

Open House

7/19/2026 12:00PM - 2:00PM EDT

Description

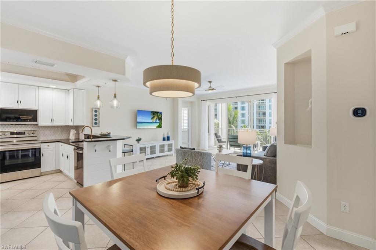
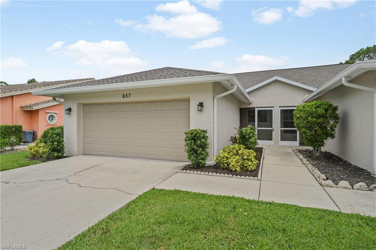
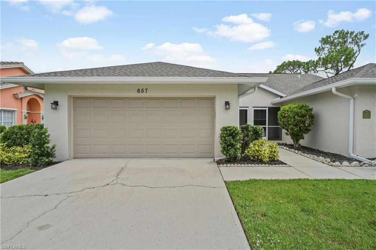
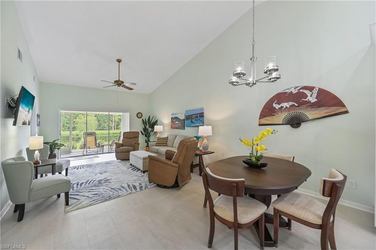
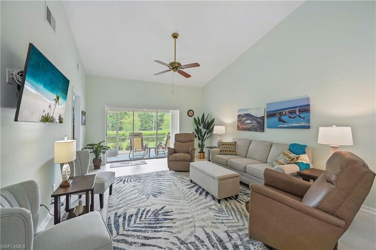
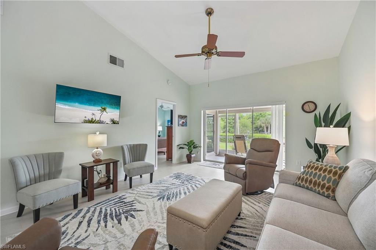
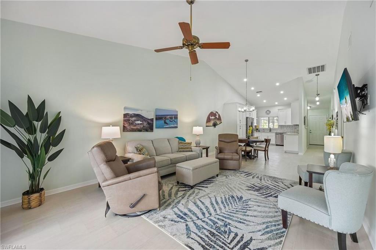
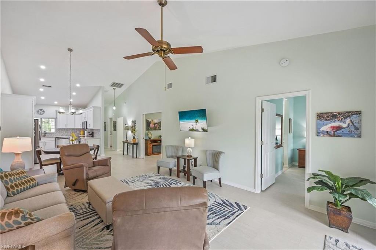
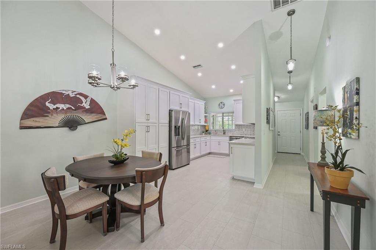
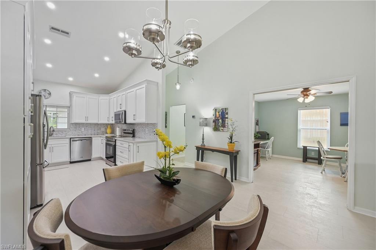
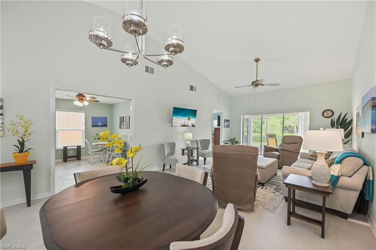
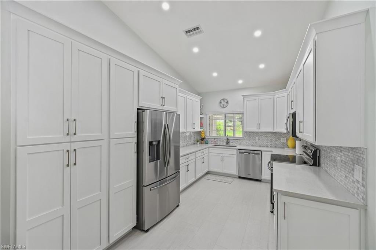
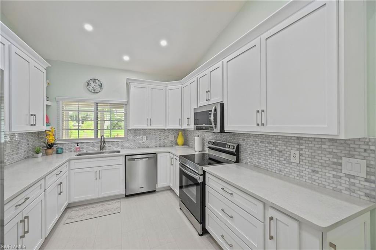
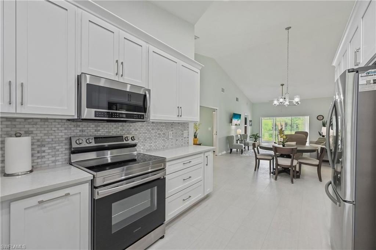
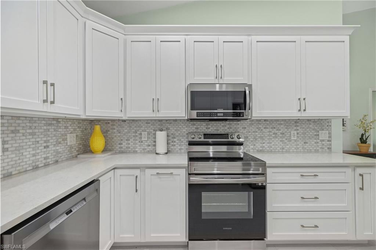
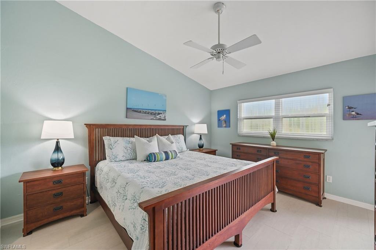
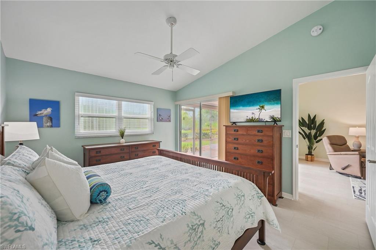
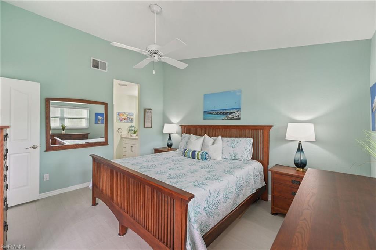
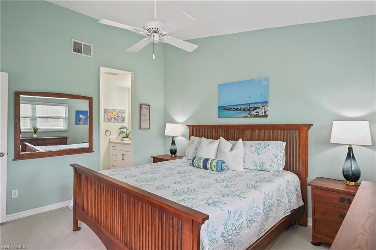
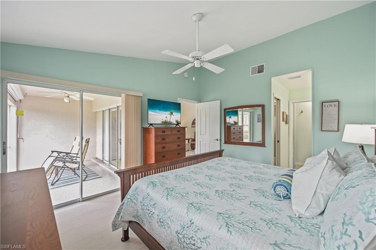
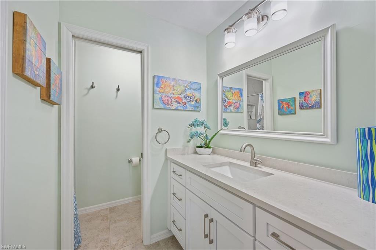
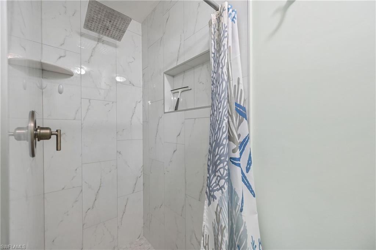
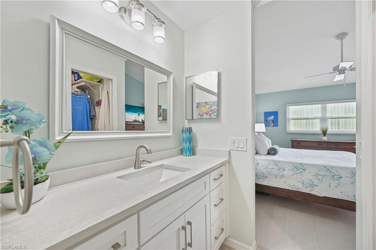
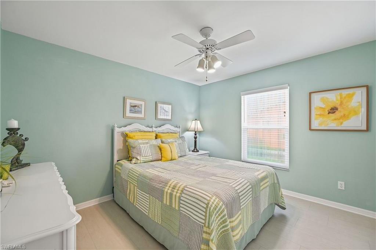
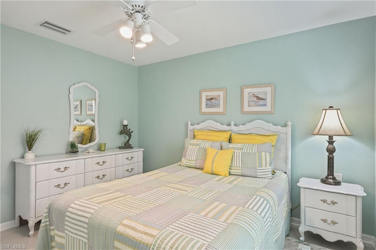
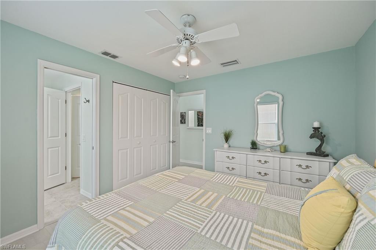
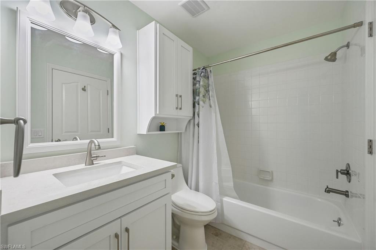
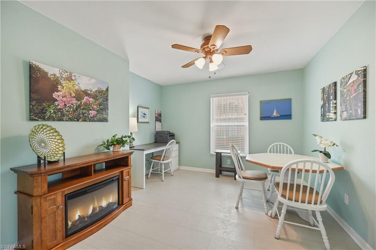
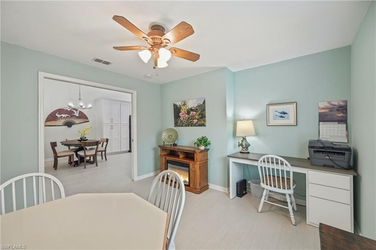
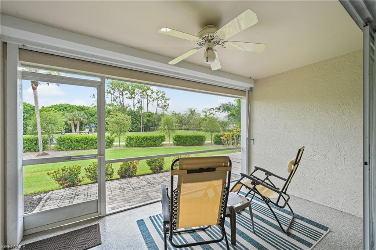
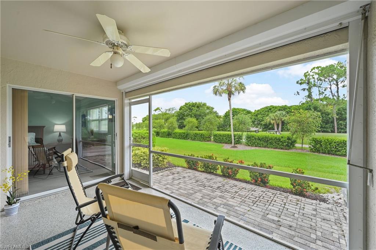
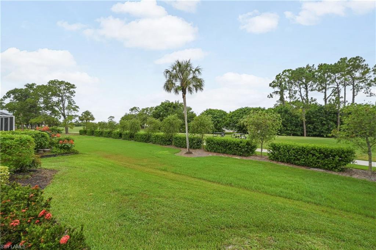
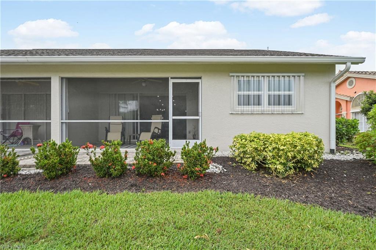
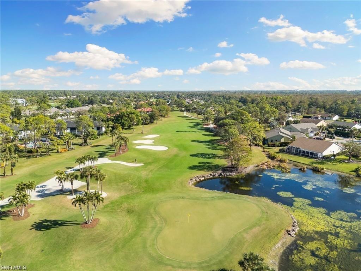
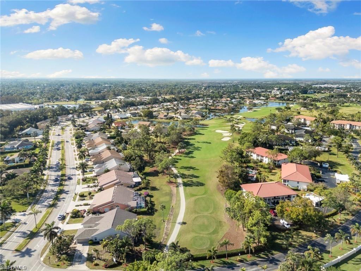
Step into this beautifully updated 3-bedroom, 2-bath villa offering a bright, coastal-inspired feel throughout. The open layout features soaring vaulted ceilings, soft neutral tones, and peaceful golf course views that create a warm and inviting atmosphere. The modern kitchen is designed for both everyday living and entertaining, complete with Samsung smart appliances, a wall oven, refrigerator with dual ice makers, microwave, elegant marble backsplash, quartz countertops, and custom Amish-crafted soft-close cabinetry with pull-out drawers. Luxury vinyl tile flooring flows seamlessly throughout the home, combining style with easy maintenance. The split-bedroom floor plan provides added privacy for guests and owners alike.The attached garage has been enhanced with a convenient retractable screen, creating additional usable space for relaxing or entertaining, while the garage floor has been professionally refinished for a clean, polished look. Located just minutes from downtown Naples, world-class dining, shopping, and Gulf beaches, this home also offers access to the desirable Lely Country Club community with low HOA fees. Don't miss this opportunity to enjoy the Southwest Florida lifestyle at its finest.

Share Property

Location

657 Saint Andrews BLVD, NAPLES, FL 34113

Status

For Sale

Property Amenities

Interior
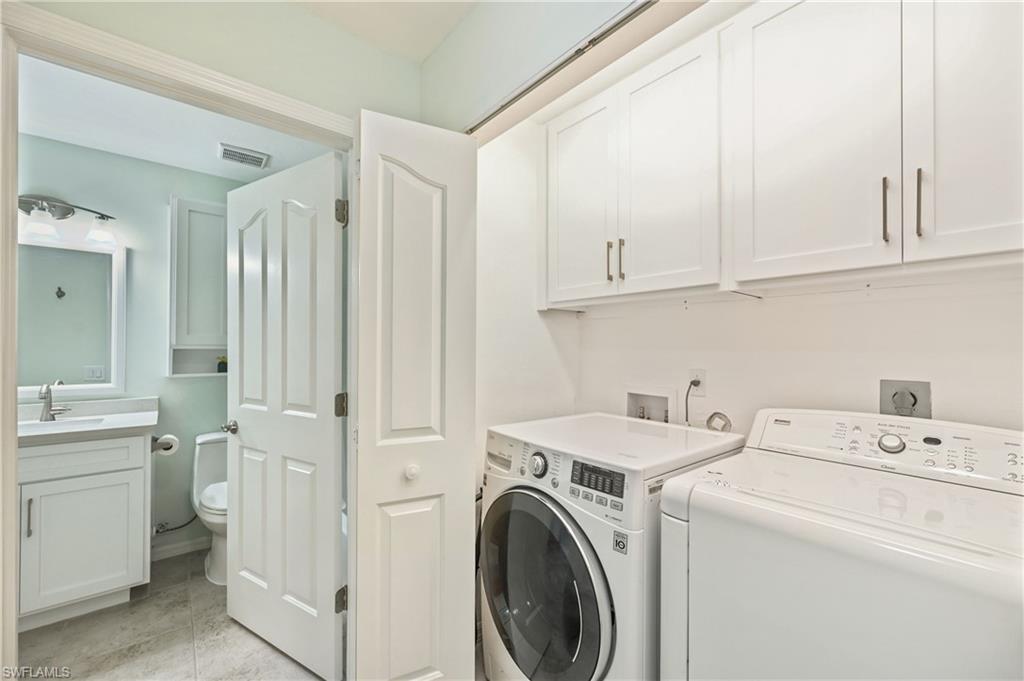
Laundry room Laundry in Residence
Appliances Electric Cooktop, Dishwasher, Disposal, Dryer, Microwave, Refrigerator/Freezer, Washer
Flooring Tile, Vinyl
Total Bedrooms: 3
Full Bathrooms: 2
Other Interior Features Smoke Detectors, Vaulted Ceiling(s), Walk-In Closet(s)
Area & Lot
Open house

7/19/2026 12:00PM - 2:00PM EDT

Total area 1,760 Sq.Ft.
Lot Area 5,663 Sq.Ft.
Living area 1,256 Sq.Ft.
MLS® ID 226021315
Year Built 1991
High School LELY HIGH SCHOOL
Middle School MANATEE MIDDLE SCHOOL
Elementary School LELY ELEMENTARY SCHOOL
Water Frontage None
View Description Golf Course
Architecture Styles Ranch, Villa Attached
Type Residential
Status For Sale
Exterior
Stories 1
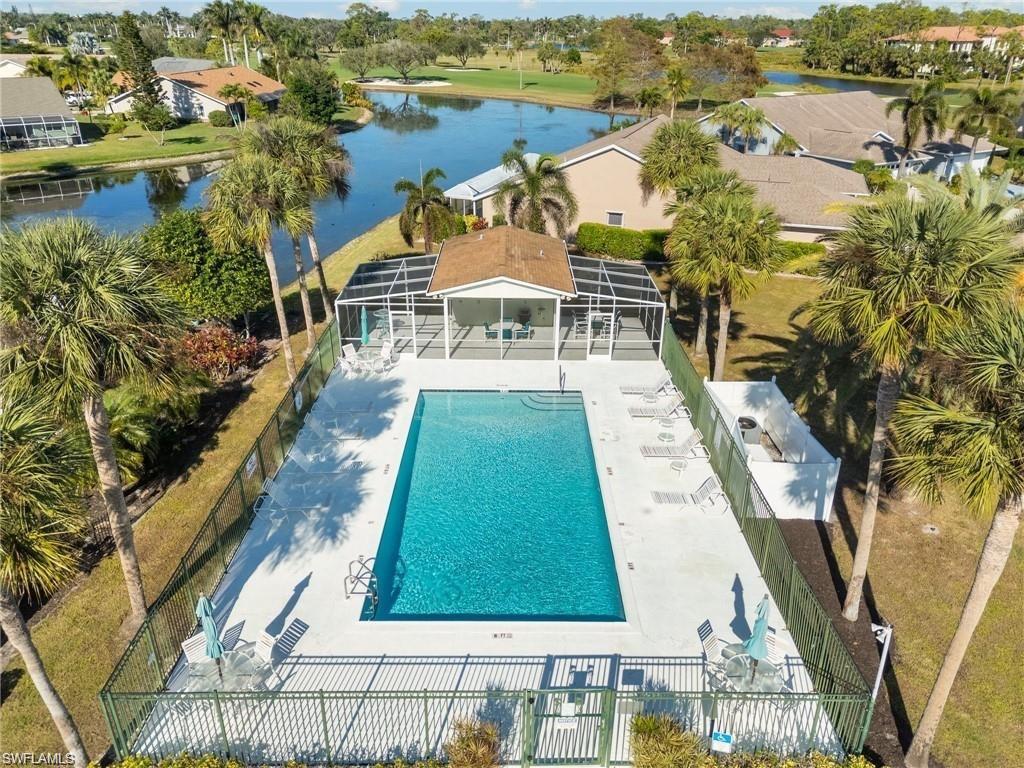
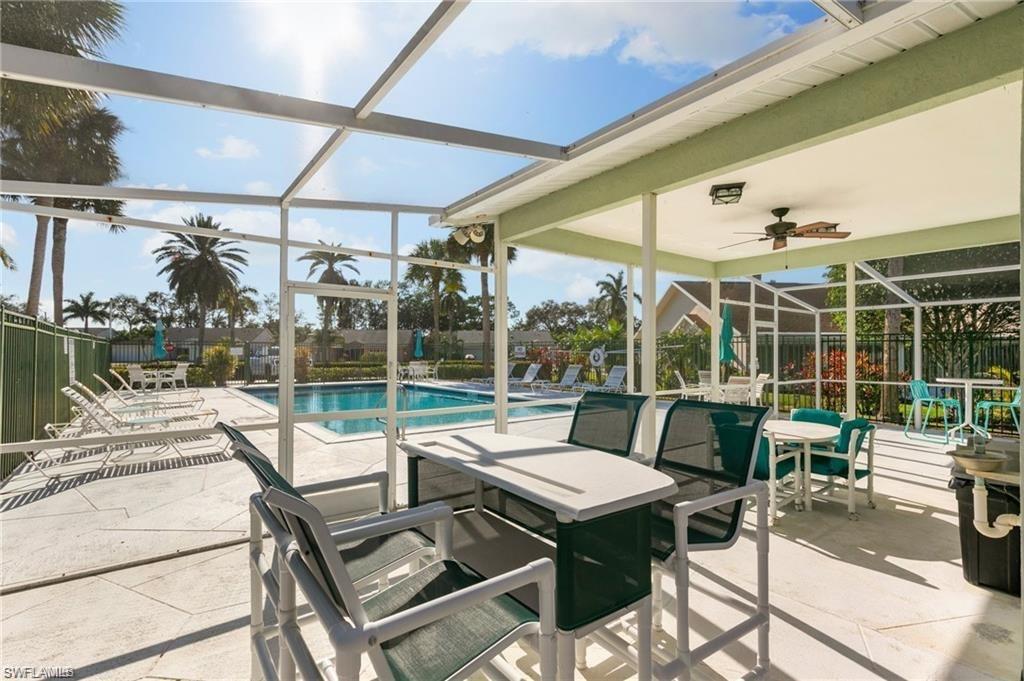
Pool Community
Air conditioning Central Electric
Heat type Central Electric
Water Source Central
Garage Space 2.0
Security Features Smoke Detector(s)
Other Exterior Features Screened Lanai/Porch
Parking Driveway Paved, Attached
Lot Features Zero Lot Line
Roof Shingle
Finance
Sales Price $493,000
HOA Fees $1,040 yearly
Real Estate Tax $3,146 yearly
image

Schedule a Showing

We would love to show you our beautiful property. Please select your preferred date and time below. An agent will be in touch shortly to confirm your appointment.

Schedule a Showing

We would love to show you our beautiful property. Please select your preferred date and time below. An agent will be in touch shortly to confirm your appointment.

Thank you for your interest in 657 Saint Andrews BLVD, NAPLES, FL 34113. We are reviewing your request and will be in touch shortly!

Mortgage Calculator

Estimate your monthly mortgage payment, including the principal and interest, property taxes, and HOA. Adjust the values to generate a more accurate rate.

All estimates are provided for informational purposes only. Actual amounts may vary.
$0,000 Your Payment 20 15 65
$0,000 Your Payment

Work With Us

Contact The Rafi Group today whether you are looking to purchase your next home, invest, sell your property or rent one, and allow him to provide you with exceptional, dedicated, and effective service that exceeds your expectations. They work with a dedicated professional team including attorneys, lenders, insurance agents, and certified inspectors.