Leave a Message

Thank you for your message. We will be in touch with you shortly.

285 Grande WAY 401
285 Grande WAY 401
285 Grande WAY 401
285 Grande WAY 401
285 Grande WAY 401
285 Grande WAY 401
285 Grande WAY 401
285 Grande WAY 401
285 Grande WAY 401
285 Grande WAY 401
285 Grande WAY 401
285 Grande WAY 401
285 Grande WAY 401
285 Grande WAY 401
285 Grande WAY 401
285 Grande WAY 401
285 Grande WAY 401
285 Grande WAY 401
285 Grande WAY 401
285 Grande WAY 401
285 Grande WAY 401
285 Grande WAY 401
285 Grande WAY 401
285 Grande WAY 401
285 Grande WAY 401
285 Grande WAY 401
285 Grande WAY 401
285 Grande WAY 401
285 Grande WAY 401
285 Grande WAY 401
285 Grande WAY 401
285 Grande WAY 401
285 Grande WAY 401
285 Grande WAY 401
285 Grande WAY 401
285 Grande WAY 401
285 Grande WAY 401
285 Grande WAY 401
285 Grande WAY 401
285 Grande WAY 401
285 Grande WAY 401
285 Grande WAY 401
285 Grande WAY 401
285 Grande WAY 401
285 Grande WAY 401
285 Grande WAY 401
285 Grande WAY 401
285 Grande WAY 401
285 Grande WAY 401
VIEW PHOTOS
Courtesy of Julie Danaher, Coldwell Banker Realty, 239-877-0636
$1,595,000

285 Grande WAY 401

3 Beds 4 Baths 3,404 Sq.Ft.

Description

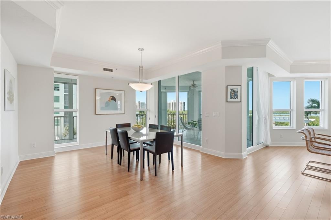
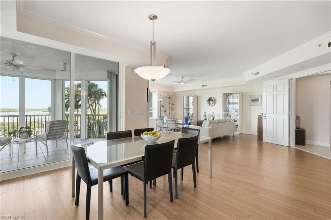
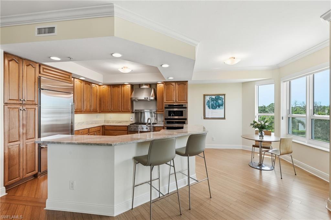
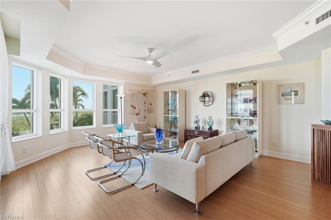
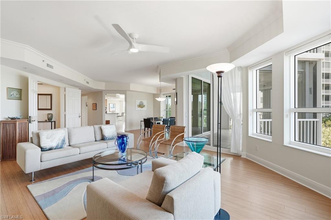
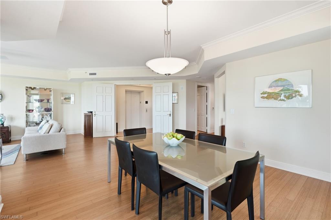
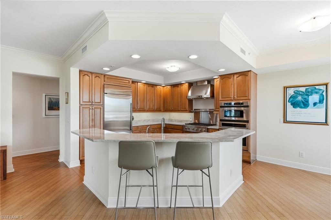
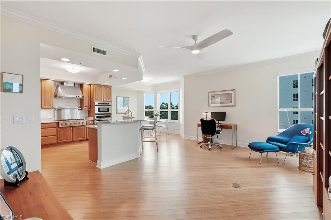
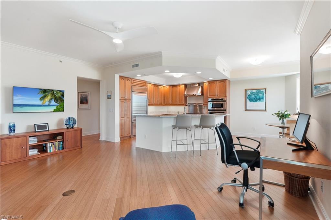
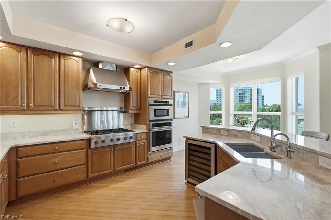
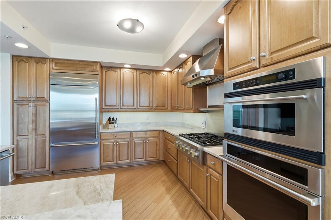
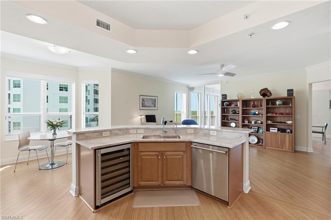
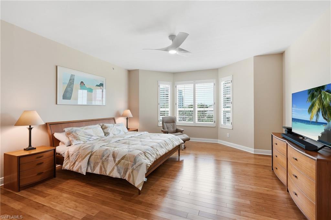
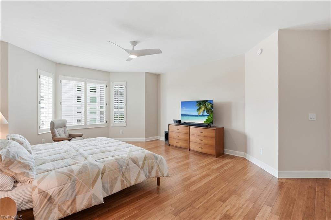
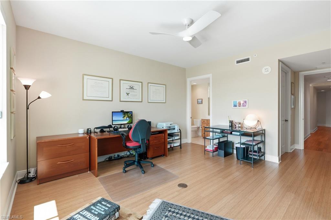
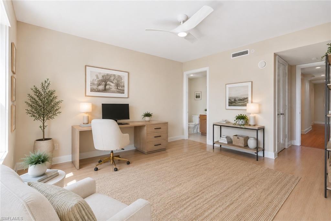
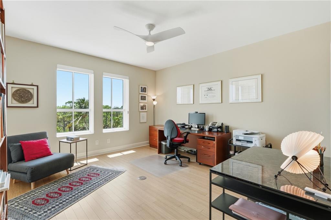
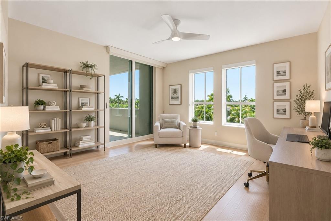
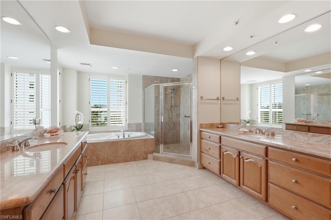
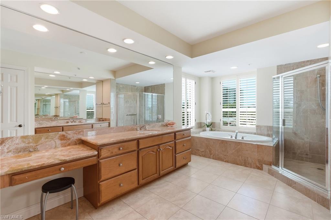
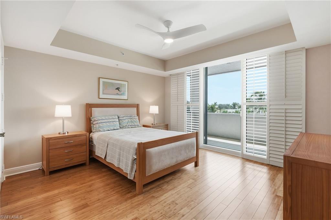
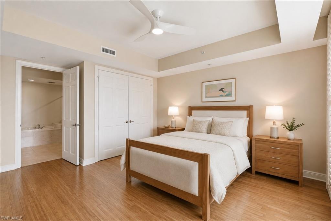
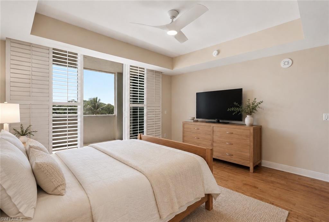
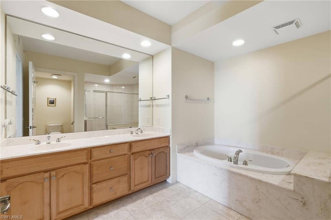
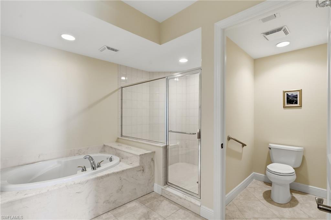
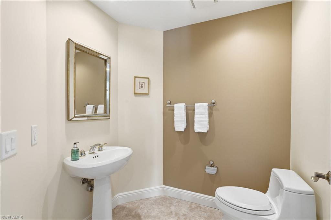
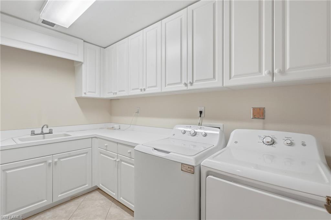
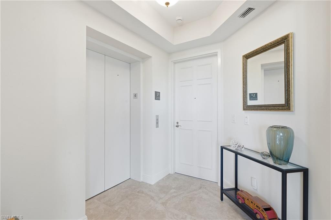
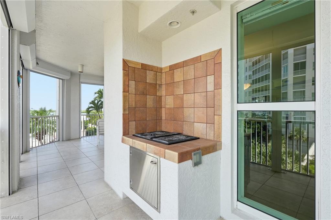
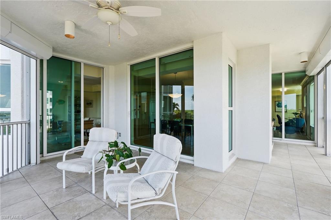
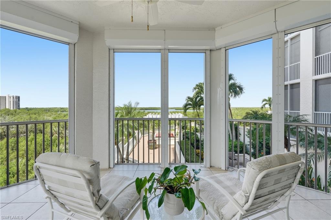
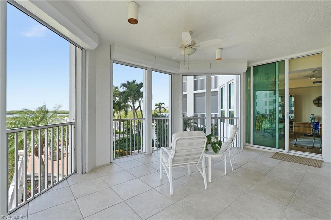
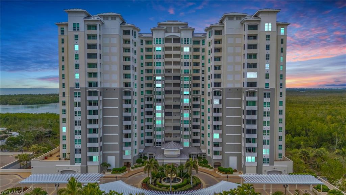
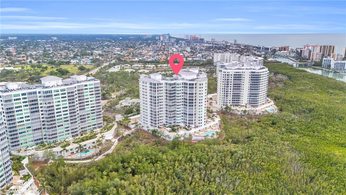
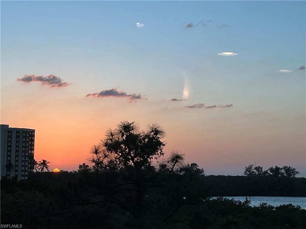
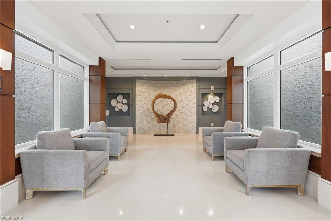
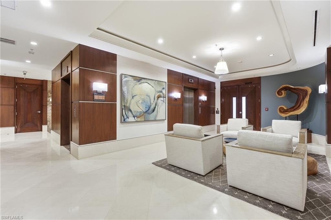
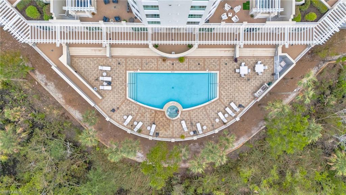
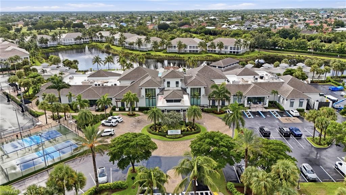
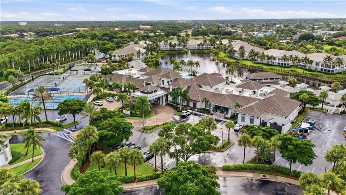
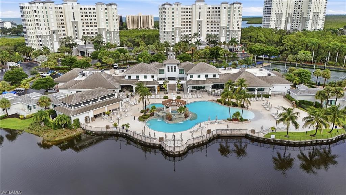
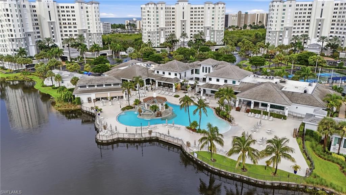
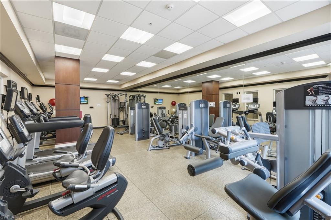
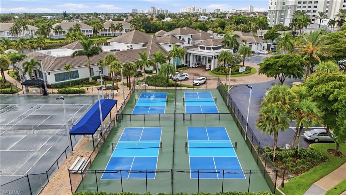
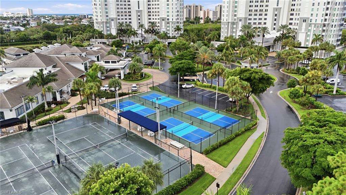
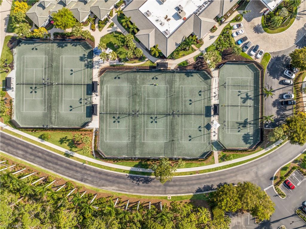
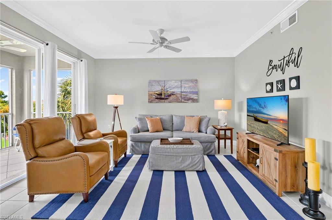
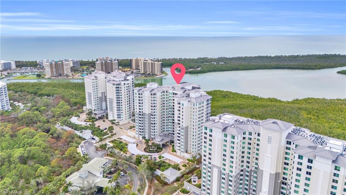
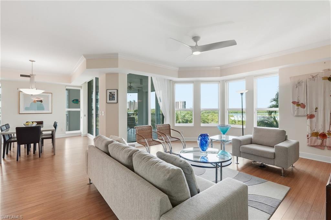
Experience luxury living at its finest in this breathtaking residence in the exclusive Grande Excelsior at The Dunes. Step directly from your secured private elevator into this exceptional sun-filled end-unit residence where privacy, sophisticated updates, and spectacular views of Turkey Bay and the Gulf create an extraordinary coastal retreat. Offered turnkey with three bedrooms and three-and-a-half baths, this beautifully maintained and updated residence is designed around an effortless indoor-outdoor lifestyle. Expansive windows fill the home with natural light, while the coveted end-unit position and wrap-around lanai provide multiple vantage points for enjoying the water views and breathtaking sunsets. The gourmet kitchen is the centerpiece of the home, beautifully appointed with quartzite countertops, custom cabinetry, new GE Monogram appliances, gas cooktop and oven, wine refrigerator, and a generous island with breakfast bar. Upgraded plumbing fixtures and an added water filtration system further enhance the condo. The spacious primary suite is a serene retreat featuring two custom California Closets and a luxurious bath with a jetted soaking tub, dual vanities, and walk-in shower. Two additional guest suites, each with its own bath, provide exceptional privacy and comfort for family and guests. Upgraded lighting and ceiling fans were added to the entire home, plus new window coverings were installed throughout. Additional enhancements include gleaming bamboo floors, newer HVAC, updated thermostats, low-voltage internet wiring, activated internet outlets in the den and guest bedrooms, fresh paint and a new washer/dryer. For added convenience, the residence includes two deeded garage parking spaces, each equipped with electrical outlets for trickle charging--an exceptional feature for seasonal owners and EV owners. Residents of Grande Excelsior enjoy a collection of private amenities, including a fitness room, sparkling pool and spa, and poolside gas grill. Ownership also includes access to The Club at The Dunes, the community's vibrant social hub featuring a resort-style pool, popular Tiki Bar, indoor and outdoor dining, staffed state-of-the-art fitness center, and fully serviced tennis and pickleball programs with brand new courts added in 2025. The Dunes of Naples is pet-friendly and ideally positioned near Naples' finest shopping, dining, entertainment, and beaches. Available for transfer with this unit is a coveted FLORIDIAN CLUB membership OR a fully refundable Paraiso Beach Club Membership The anticipated completion of Paraiso Beach Club in the third quarter of 2027, is expected to introduce an exceptional private beachfront experience with three restaurants and bars, two pools, beach services, and spectacular sunsets.
Share Property

Location

285 Grande WAY 401, NAPLES, FL 34110

Status

For Sale

Property Amenities

Interior
Laundry room Laundry in Residence, Laundry Tub
Appliances Gas Cooktop, Dishwasher, Disposal, Dryer, Grill - Other, Microwave, Refrigerator/Icemaker, Self Cleaning Oven, Wall Oven, Washer
Flooring Tile, Wood
Total Bedrooms: 3
Half Bathrooms: 1
Full Bathrooms: 3
Other Interior Features Closet Cabinets, Fire Sprinkler, Laundry Tub, Smoke Detectors
Area & Lot
Total area 3,843 Sq.Ft.
Living area 3,404 Sq.Ft.
MLS® ID 226029647
Year Built 2004
High School GULF COAST HIGH SCHOOL
Middle School NORTH NAPLES MIDDLE SCHOOL
Elementary School NAPLES PARK ELEMENTARY
Water Frontage None
View Description Gulf and Bay
Architecture Styles High Rise (8)
Type Condo
Status For Sale
Exterior
Stories 1
Pool Community
Air conditioning Ceiling Fan(s), Central Electric
Heat type Central Electric
Water Source Central
Garage Space 2.0
Security Features Smoke Detector(s), Fire Sprinkler System
Other Exterior Features Screened Lanai/Porch
Parking Attached
Lot Features Zero Lot Line
Roof Built-Up
Finance
Sales Price $1,595,000
HOA Fees $43,932 yearly
Real Estate Tax $13,360 yearly

360 Virtual Tour

Take a tour of this property
image

Schedule a Showing

We would love to show you our beautiful property. Please select your preferred date and time below. An agent will be in touch shortly to confirm your appointment.

Schedule a Showing

We would love to show you our beautiful property. Please select your preferred date and time below. An agent will be in touch shortly to confirm your appointment.

Thank you for your interest in 285 Grande WAY 401, NAPLES, FL 34110. We are reviewing your request and will be in touch shortly!

Mortgage Calculator

Estimate your monthly mortgage payment, including the principal and interest, property taxes, and HOA. Adjust the values to generate a more accurate rate.

All estimates are provided for informational purposes only. Actual amounts may vary.
$0,000 Your Payment 20 15 65
$0,000 Your Payment

North Naples

Work With Us

Contact The Rafi Group today whether you are looking to purchase your next home, invest, sell your property or rent one, and allow him to provide you with exceptional, dedicated, and effective service that exceeds your expectations. They work with a dedicated professional team including attorneys, lenders, insurance agents, and certified inspectors.