Leave a Message

Thank you for your message. We will be in touch with you shortly.

1909 Fresno AVE
1909 Fresno AVE
1909 Fresno AVE
1909 Fresno AVE
1909 Fresno AVE
1909 Fresno AVE
1909 Fresno AVE
1909 Fresno AVE
1909 Fresno AVE
1909 Fresno AVE
1909 Fresno AVE
1909 Fresno AVE
1909 Fresno AVE
1909 Fresno AVE
1909 Fresno AVE
1909 Fresno AVE
1909 Fresno AVE
1909 Fresno AVE
1909 Fresno AVE
1909 Fresno AVE
1909 Fresno AVE
1909 Fresno AVE
1909 Fresno AVE
1909 Fresno AVE
1909 Fresno AVE
1909 Fresno AVE
1909 Fresno AVE
1909 Fresno AVE
1909 Fresno AVE
1909 Fresno AVE
1909 Fresno AVE
1909 Fresno AVE
1909 Fresno AVE
1909 Fresno AVE
1909 Fresno AVE
1909 Fresno AVE
1909 Fresno AVE
1909 Fresno AVE
1909 Fresno AVE
1909 Fresno AVE
1909 Fresno AVE
1909 Fresno AVE
1909 Fresno AVE
1909 Fresno AVE
1909 Fresno AVE
1909 Fresno AVE
1909 Fresno AVE
1909 Fresno AVE
1909 Fresno AVE
1909 Fresno AVE
VIEW PHOTOS
Courtesy of Dawn McKenna, Coldwell Banker Realty, 239-316-3883
$750,000

1909 Fresno AVE

3 Beds 2 Baths 1,900 Sq.Ft. 9,583 Sq.Ft.

Description

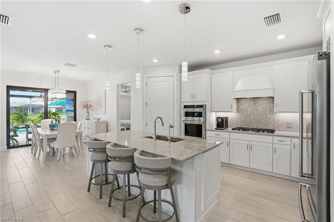
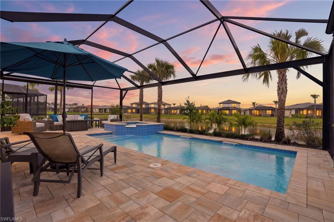
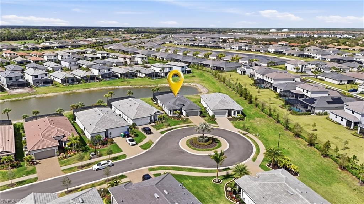
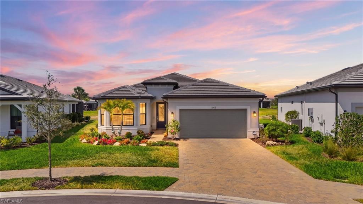
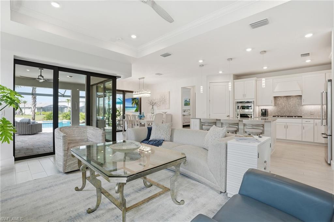
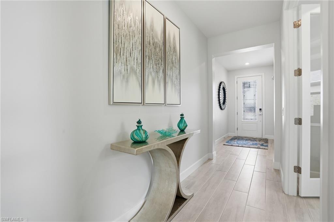
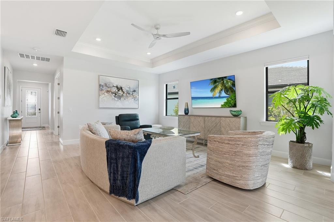
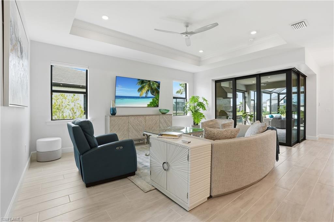
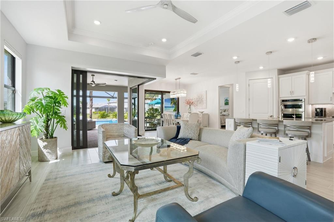
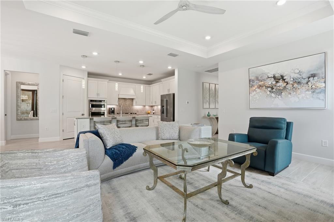
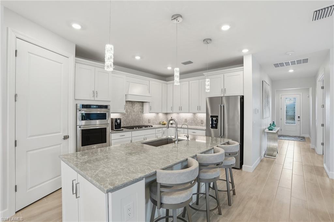
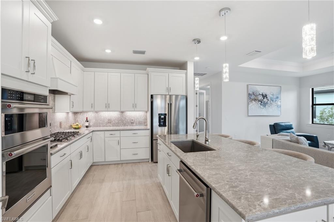
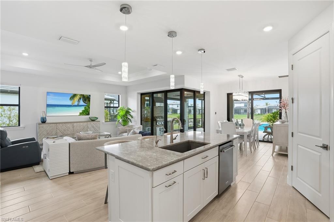
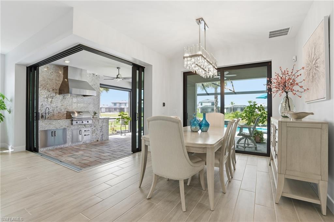
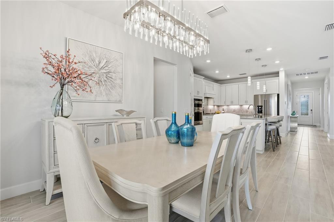
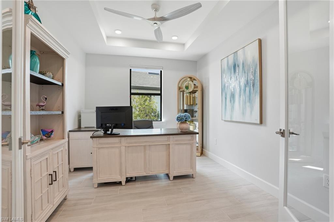
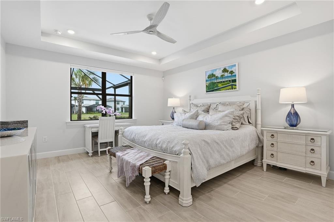
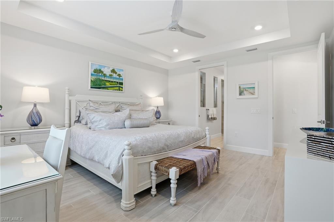
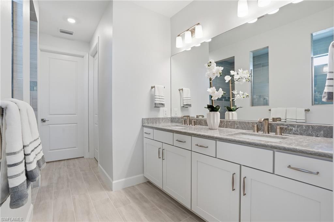
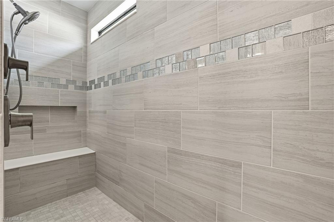
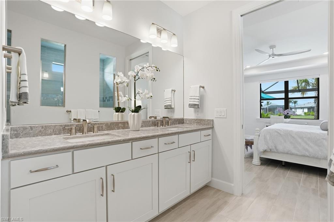
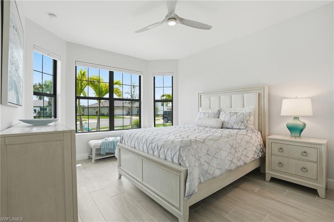
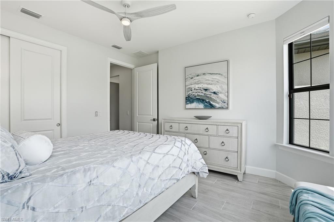
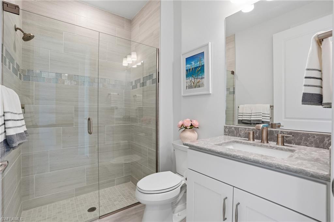
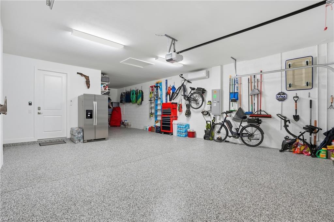
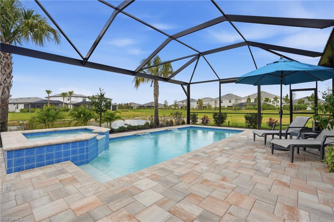
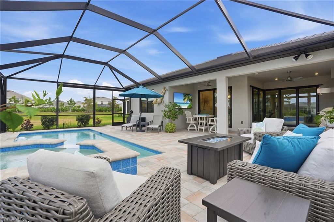
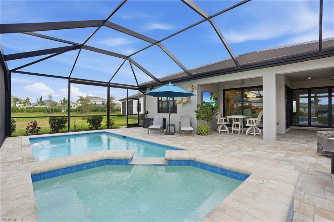
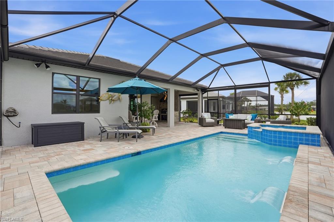
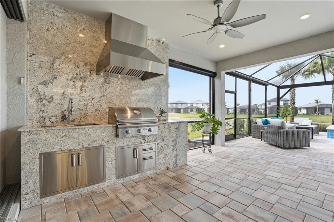
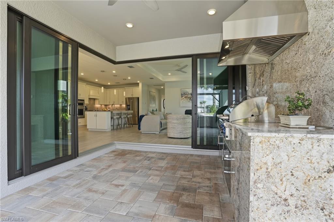
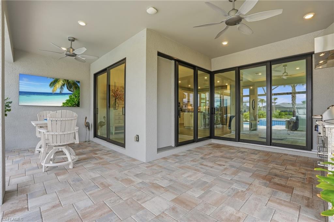
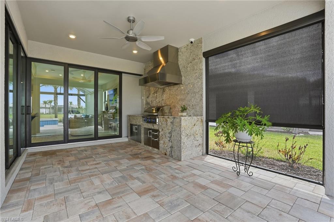
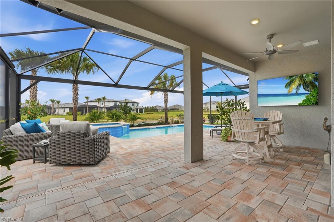
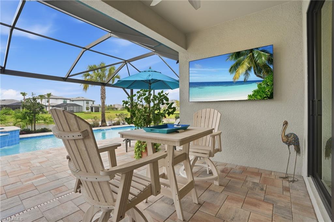
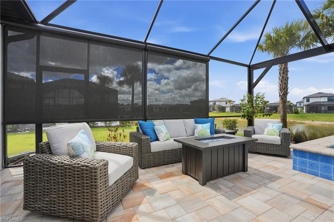
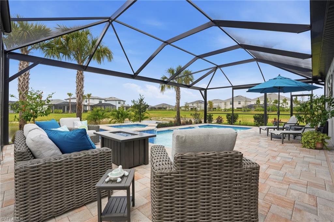
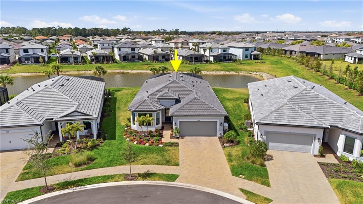
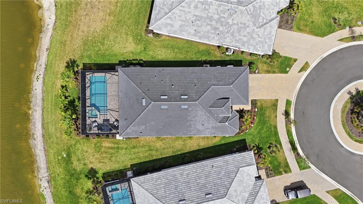
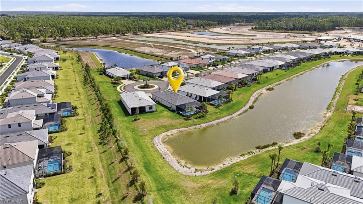
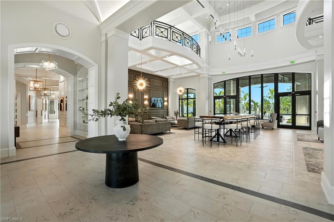
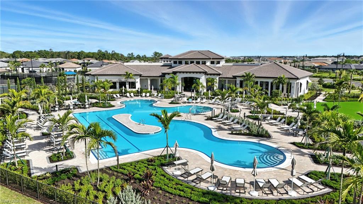
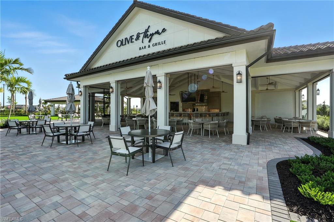
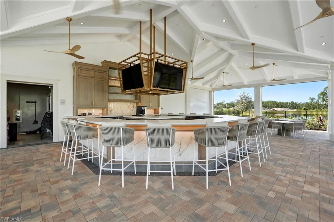
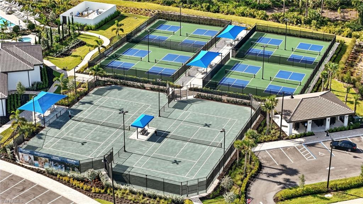
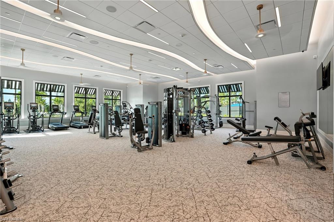
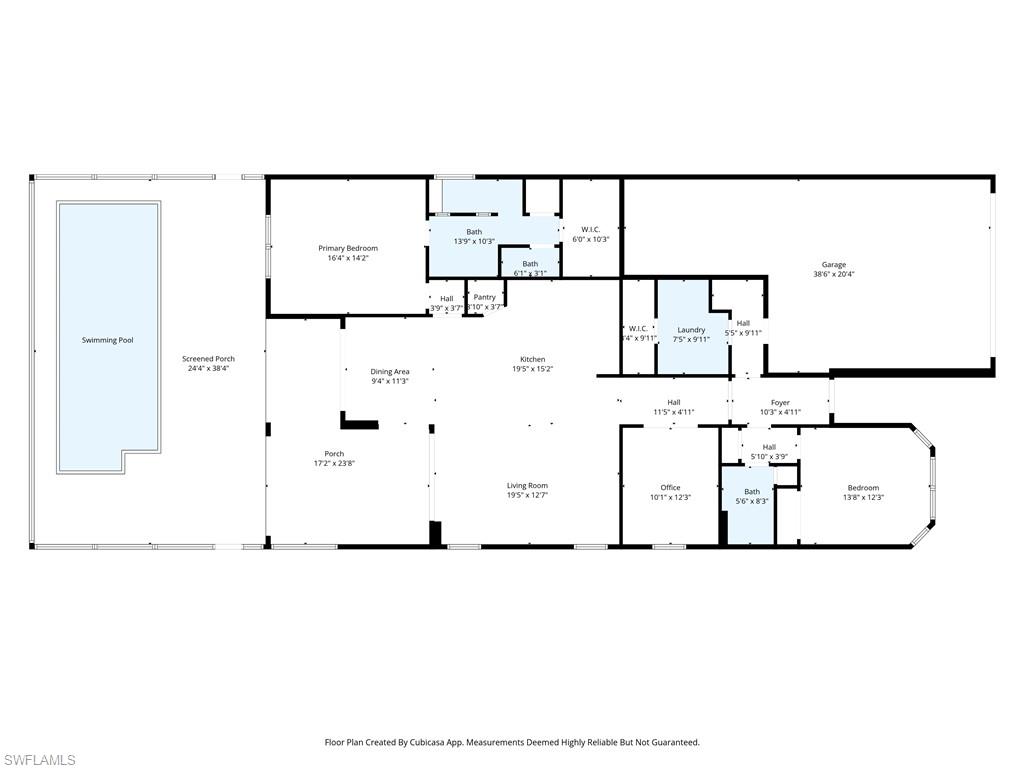
Check out the most UPGRADED mystique in TERRENO! Located on a cul-de-sac, with a pie shaped lot, on the water! Extended lanai features over 1,000 square feet of outdoor space, enhanced by a picture-frame super screen that maximizes views while keeping the space open and bright. Entertaining made easy with the NEW custom outdoor kitchen! Relax around the saltwater pool and spa with sun shelf, perfectly positioned for enjoying the Southwest Florida sunsets. The garage is insulated and air-conditioned with additional shelving and storage, making it ideal for hobbies, golf carts, or a workshop! Inside, the home is designed for seamless indoor-outdoor living. Zero-corner sliding glass doors and a dining room slider open completely to the expansive lanai, creating uninterrupted views and effortless flow to the outdoor living space. Additional upgrades include RO system (water filtration) at kitchen sink, Kitchen aid appliances, remote-controlled lanai privacy shades and security system with cameras. This beautifully upgraded home is located within Terreno's resort-style amenity rich community, offering residents access to a state-of-the-art clubhouse, fitness center, resort pool and spa, pickleball and tennis courts, dog park, playground, and the popular Olive & Thyme restaurant and bar. A rare opportunity to own a highly upgraded Mystique on a premium cul-de-sac lot in one of Naples' fastest-growing communities.

Share Property

Location

1909 Fresno AVE, NAPLES, FL 34120

Status

Sold

Date Sold

September 21, 2026

Property Amenities

Interior
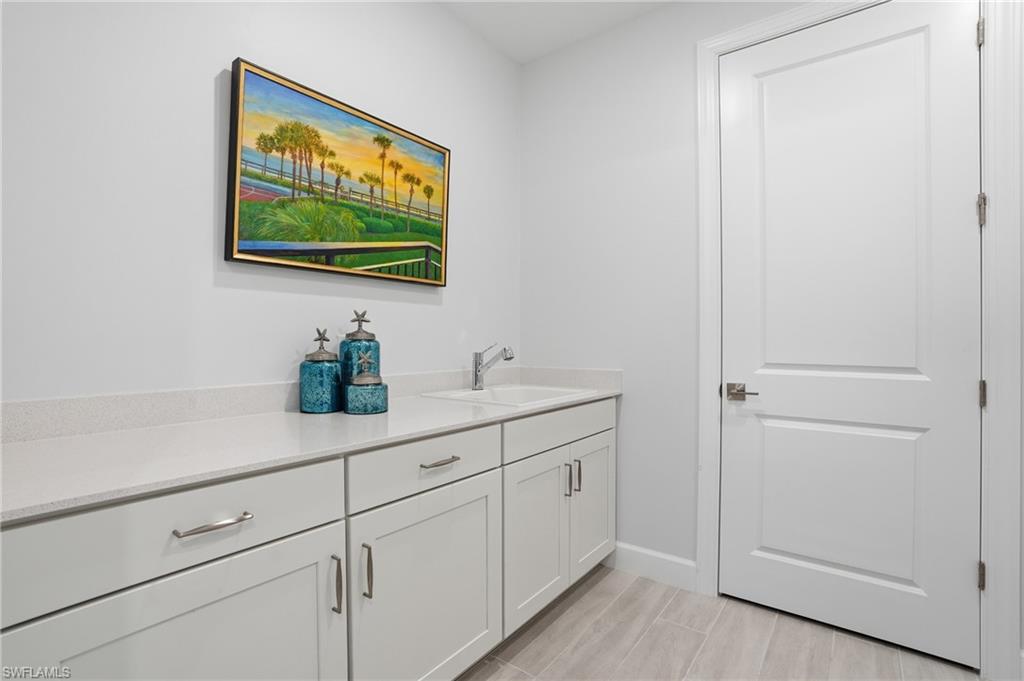
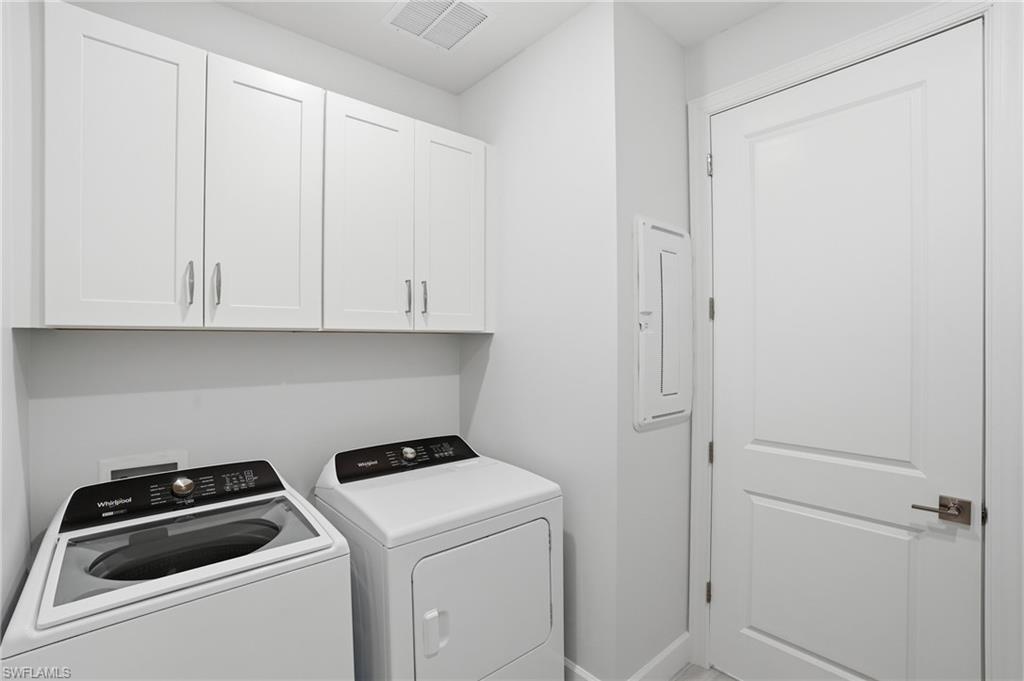
Laundry room Laundry in Residence, Laundry Tub
Appliances Gas Cooktop, Dishwasher, Dryer, Microwave, Refrigerator/Icemaker, Washer
Flooring Tile
Total Bedrooms: 3
Full Bathrooms: 2
Other Interior Features Foyer, Laundry Tub, Pantry, Smoke Detectors, Tray Ceiling(s), Walk-In Closet(s), Window Coverings, Zero/Corner Door Sliders
Area & Lot
Total area 2,430 Sq.Ft.
Lot Area 9,583 Sq.Ft.
Living area 1,900 Sq.Ft.
MLS® ID 226009520
Year Built 2024
High School PALMETTO RIDGE HIGH SCHOOL
Middle School CORCKSCREW MIDDLE SCHOOL
Elementary School CORCKSCREW ELEMENTARY SCHOOL
Water Frontage Lake
View Description Lake
Architecture Styles Ranch, Single Family
Type Residential
Status Sold
Exterior
Stories 1
Pool Community, Below Ground, Concrete, Equipment Stays, Gas Heat, Salt Water, Screen Enclosure
Air conditioning Ceiling Fan(s), Central Electric
Heat type Central Electric
Water Source Central
Garage Space 3.0
Security Features Security System, Smoke Detector(s), Gated Community
Other Exterior Features Screened Lanai/Porch, Outdoor Kitchen
Parking Driveway Paved, Paved, Attached
Lot Features Cul-De-Sac
Roof Tile
Finance
Sales Price $750,000
HOA Fees $5,696 yearly
Real Estate Tax $5,754 yearly

360 Virtual Tour

Take a tour of this property

Work With Us

Contact The Rafi Group today whether you are looking to purchase your next home, invest, sell your property or rent one, and allow him to provide you with exceptional, dedicated, and effective service that exceeds your expectations. They work with a dedicated professional team including attorneys, lenders, insurance agents, and certified inspectors.