Description
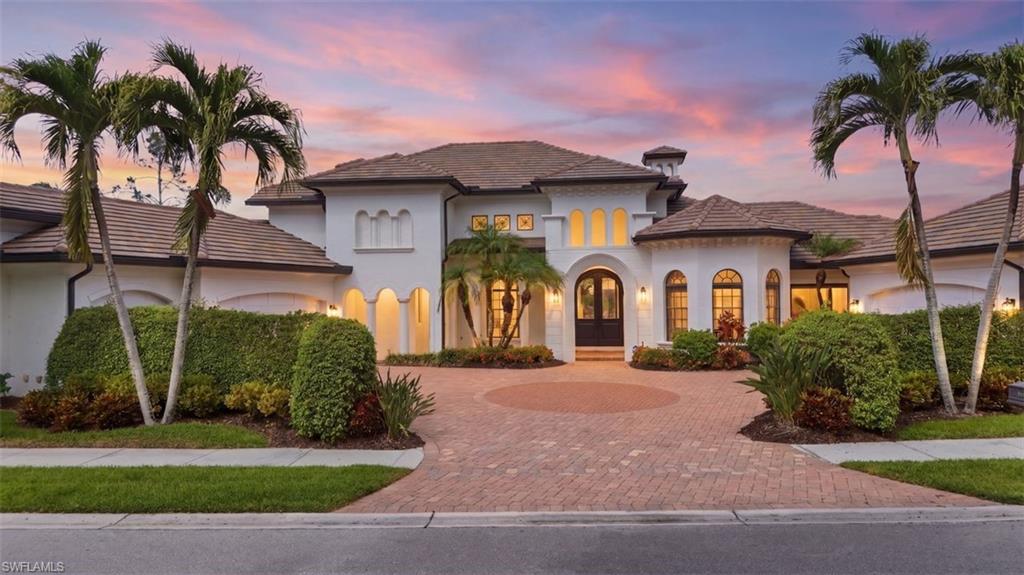
Completely custom, every detail at the highest level of finish and design. For the most discriminating buyer! Curated creatively for efficiency and ease of living, this custom-built brick 4 bedroom, 6 1/2 bath home is an extraordinary house to make your home. Enjoy an exterior with professional landscaping, circular driveway, hidden 3 1/2 car garage, and resort-like pool, patio, and outdoor kitchen. The welcoming foyer will greet you with smile, complete with inlay marble tile, volume ceiling, grand curved staircase, and Swarovski crystal chandeliers literally dripping light! Meticulous details make all the difference, like columns with exquisite millwork, custom moldings, solid wood trim, and lofty 90' doors. Hardwood flooring in the sitting and dining room adjacent, and access to sunny front porch. An epic chef's kitchen with all the extras- 8-burner Wolf double oven, 48" Sub Zero Side-by-Side refrigerator, 2 dishwashers, warming drawers, prep sink, mini fridge, gorgeous granite countertops with custom trim and prep sink, custom backsplash, marble inlay floors, custom lighting, Pella windows, butler's pantry, and large walk-in pantry. All open to the breakfast nook adorned with rotunda shaped windows, and a family room with sky-high tray ceiling, stacked stone fireplace and large built-in entertainment center including a wet bar with a hidden beverage fridge. French doors lead into a first-floor office with a brilliant view of the back yard, and semi-ensuite with a roll in shower leading to the mudroom and garage. Gorgeous Kohler sinks in bathrooms, and Pella windows with inset blinds throughout. Take the stairs- or your very own ADA compliant elevator- to the upper floor where, beyond a bird's eye view, you'll find 4 great big bedrooms each with their own ensuite! The primary is a true escape, volume tray ceilings, arched architecture detailing, picture windows, double doors to the balcony, wet bar, spa-like ensuite with steam shower, and a downright dreamy walk-in closet that is more room than closet! Heated floors in all bedroom baths. 2 laundry rooms- one by the main floor mudroom, one conveniently by the bedrooms both with new washers and dryers. The full, and finished basement is for relaxation and recreation! Enjoy 8-foot ceilings, your very own salon that can double as a music room, art room, or golf simulator! Fabulous movie theater to screen your favorites, fitness center, and recreation space that spills into a full kitchen, dining, and second entertaining space. Zoned heating and cooling (3 furnaces!), alarm system, and the whole home is wired for sound! When you're ready to relax, head out back! An opulent outdoor paver patio with all the amenities! The built-in kitchen with attached bar makes entertaining easy- grill, warming drawer, fridge, seating- endless essentials. Huge, heated in-ground pool with a pretty sweet water slide, wet deck, laminar jets, lights, new liner, motorized pool cover, and plenty of room to soak up the sun, including fire pit to continue the party past sunset. Fabulous pergola with a fan facilitating breeze or full grown landscaping provide plenty of shade. Custom build completed in 2011 and located in a quiet cul-de-sac, but right by all conveniences! A park 2 houses down, Downtown Arlington Heights nearby, shopping and dining! Welcome home!