Leave a Message

Thank you for your message. We will be in touch with you shortly.

14796 Windward LN
14796 Windward LN
14796 Windward LN
14796 Windward LN
14796 Windward LN
14796 Windward LN
14796 Windward LN
14796 Windward LN
14796 Windward LN
14796 Windward LN
14796 Windward LN
14796 Windward LN
14796 Windward LN
14796 Windward LN
14796 Windward LN
14796 Windward LN
14796 Windward LN
14796 Windward LN
14796 Windward LN
14796 Windward LN
14796 Windward LN
14796 Windward LN
14796 Windward LN
14796 Windward LN
14796 Windward LN
14796 Windward LN
14796 Windward LN
14796 Windward LN
14796 Windward LN
14796 Windward LN
14796 Windward LN
14796 Windward LN
14796 Windward LN
14796 Windward LN
14796 Windward LN
14796 Windward LN
14796 Windward LN
14796 Windward LN
14796 Windward LN
14796 Windward LN
14796 Windward LN
14796 Windward LN
14796 Windward LN
14796 Windward LN
14796 Windward LN
14796 Windward LN
14796 Windward LN
14796 Windward LN
VIEW PHOTOS
Courtesy of Tricia Kowaleski, Coldwell Banker Realty, 239-238-8277
$849,700

14796 Windward LN

4 Beds 3 Baths 2,133 Sq.Ft. 8,276 Sq.Ft.

Description

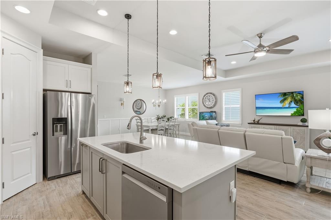
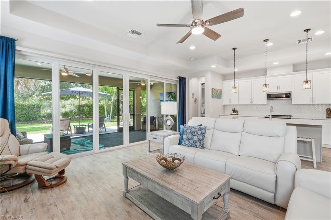
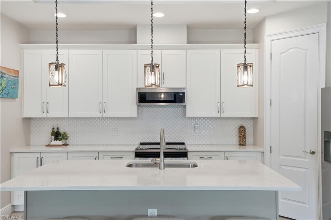
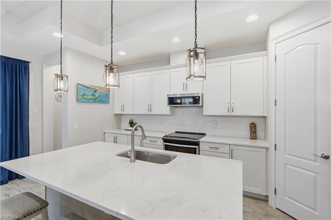
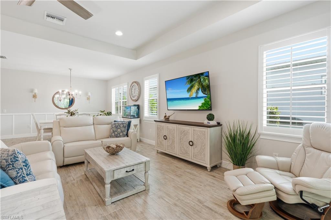
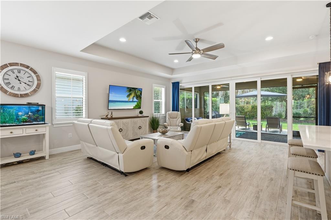
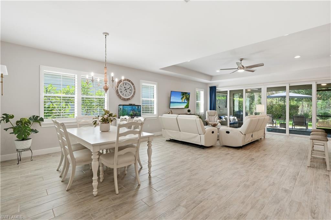
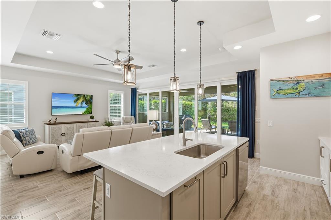
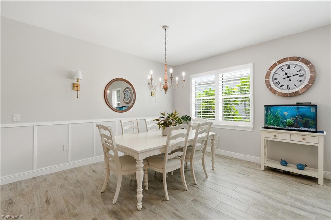
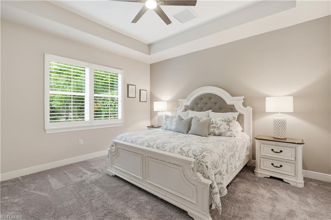
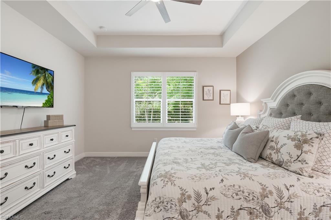
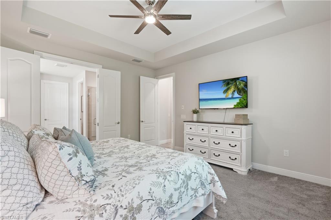
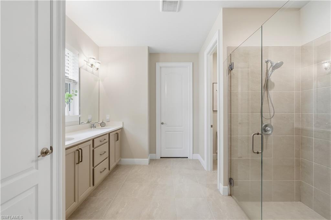
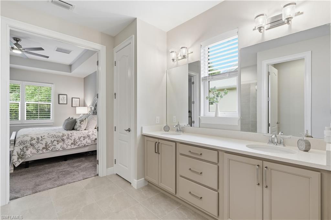
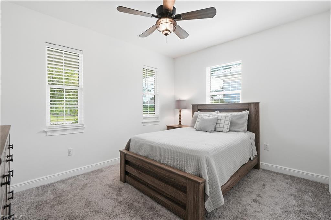
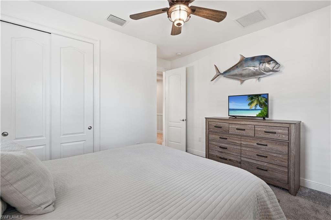
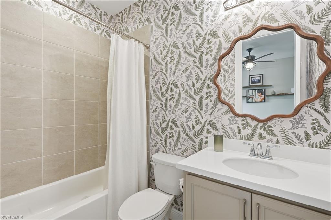
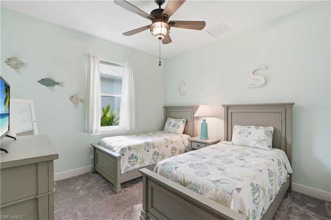
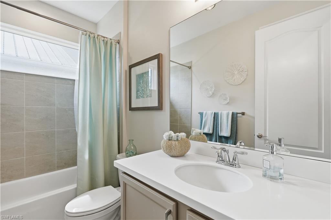
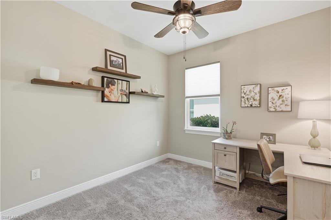
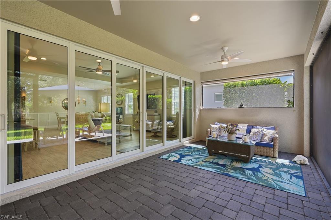
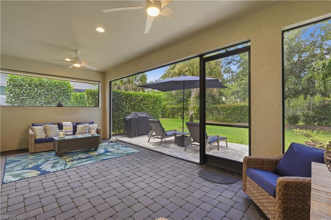
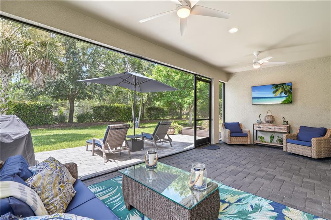
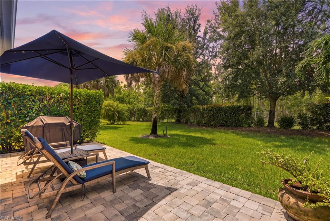
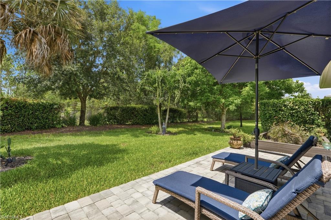
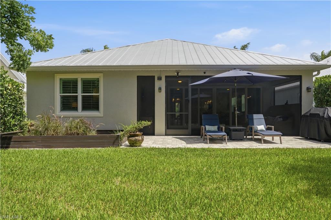
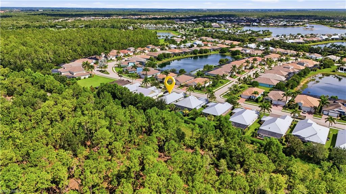
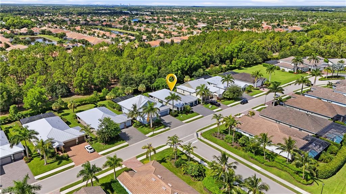
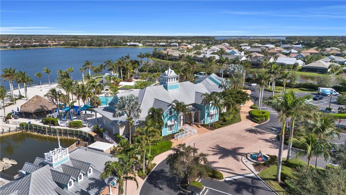
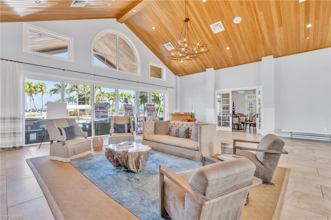
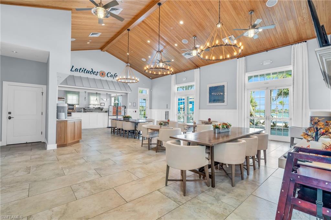
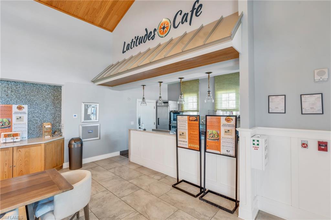
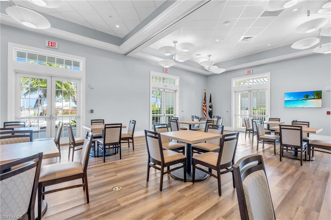
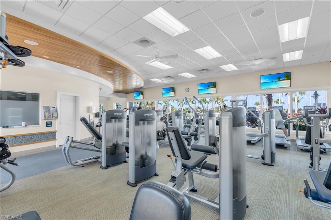
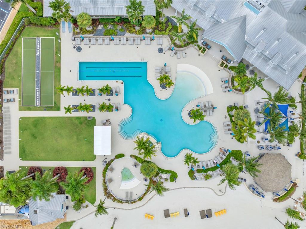
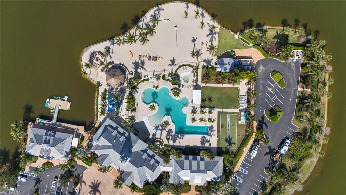
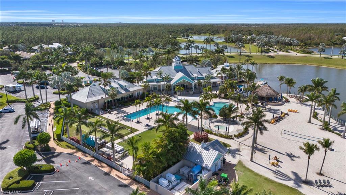
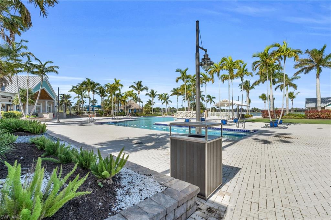
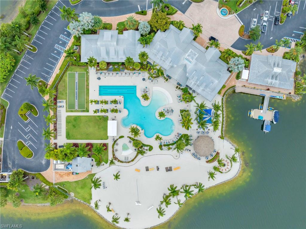
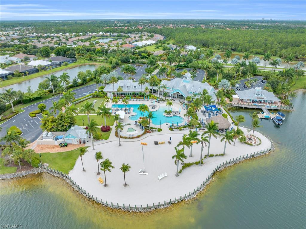
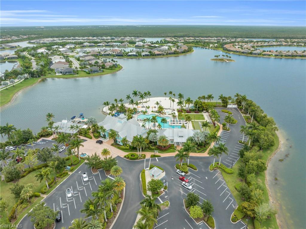
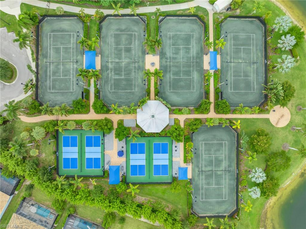
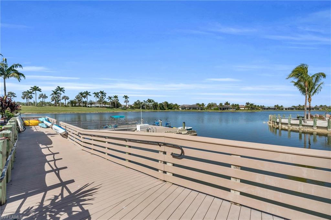
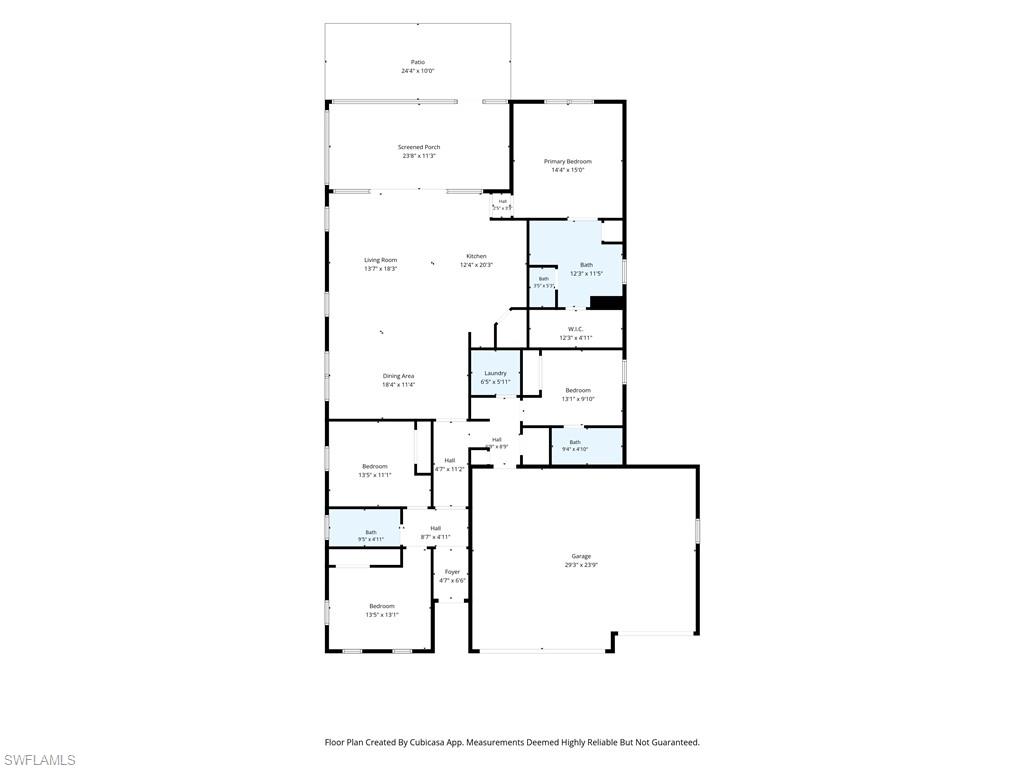
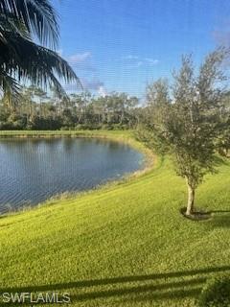
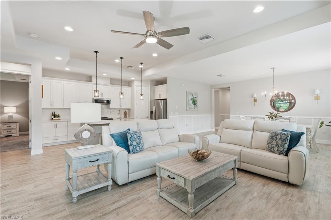
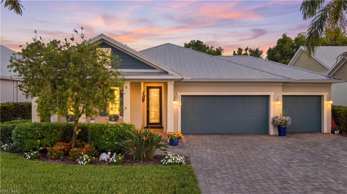
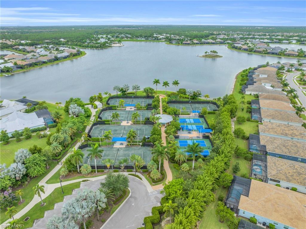
Surrounded by lush preserve views and exceptional privacy, this beautifully crafted Ashton Woods residence captures the essence of refined Florida living within the highly sought-after community of Naples Reserve. Thoughtfully designed with four bedrooms, three baths, and light-filled interiors, the home offers an effortless blend of sophisticated style and everyday comfort. Expansive windows bathe the interiors in natural light, while the open-concept floor plan creates a seamless flow between the great room, dining area, and kitchen, ideal for entertaining. The kitchen showcases clean white cabinetry topped with premium quartz countertops, a spacious center island. Wide-plank wood-look tile flooring extends throughout the main living spaces, complementing the home's clean architectural lines and airy ambiance. A dramatic 16-foot wall of sliding glass doors opens effortlessly to an extended screened paver lanai and expansive sun deck, creating a true indoor-outdoor living experience. The private backyard is a peaceful sanctuary overlooking a protected preserve, where deer and native wildlife are frequent visitors. With no homes behind you and ample room to design a custom pool, this tranquil setting offers endless possibilities for creating your own private resort. A welcoming covered front porch provides the perfect place to enjoy morning coffee or evening sunsets, while the spacious three-car garage offers exceptional storage, including overhead storage systems. Impact-resistant windows and doors, along with a dedicated generator connection, provide lasting comfort and peace of mind. Beyond the home, Naples Reserve offers one of Southwest Florida's most celebrated resort lifestyles. Centered around a spectacular 125-acre recreational lake, residents enjoy an award-winning clubhouse, a beach-entry resort-style pool, lap pool, state-of-the-art fitness center, waterfront tiki bar and grill, tennis and pickleball courts, bocce, beach volleyball, miles of walking and biking trails, children's playgrounds, dog parks, and an array of on-water activities designed to embrace the Naples lifestyle. Perfectly positioned between the sophistication of downtown Naples and the relaxed charm of Marco Island, this exceptional residence offers convenient access to world-class dining, luxury shopping, championship golf, and the Gulf's renowned white-sand beaches. Offering an extraordinary combination of privacy, thoughtful design, and resort-inspired amenities, this is more than a home, it is a lifestyle defined by effortless luxury and the very best of coastal living.
Share Property

Location

14796 Windward LN, NAPLES, FL 34114

Status

For Sale

Property Amenities

Interior
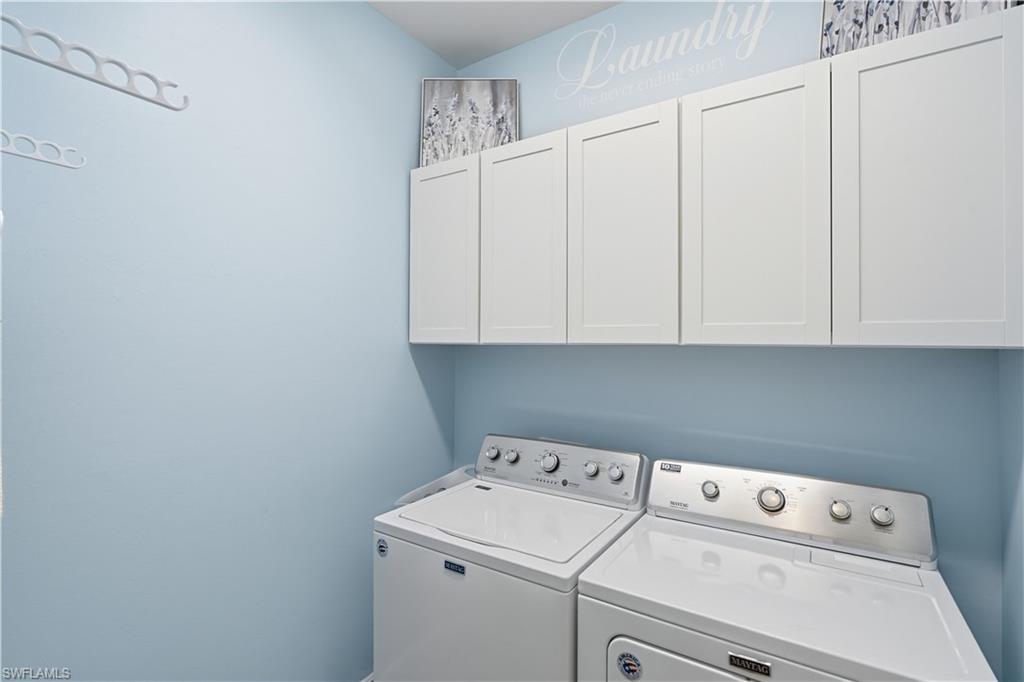
Laundry room Laundry in Residence
Appliances Electric Cooktop, Dishwasher, Disposal, Dryer, Microwave, Range, Refrigerator/Icemaker, Self Cleaning Oven, Washer
Flooring Carpet, Tile
Total Bedrooms: 4
Full Bathrooms: 3
Other Interior Features Built-In Cabinets, Pantry, Smoke Detectors, Tray Ceiling(s), Walk-In Closet(s), Window Coverings
Area & Lot
Total area 3,322 Sq.Ft.
Lot Area 8,276 Sq.Ft.
Living area 2,133 Sq.Ft.
MLS® ID 226027100
Year Built 2020
High School LELY HIGH SCHOOL
Middle School MANATEE MIDDLE SCHOOL
Elementary School MANATEE ELEMENTARY SCHOOL
Water Frontage None
View Description Landscaped Area,Trees/Woods
Architecture Styles Ranch, Single Family
Type Residential
Status For Sale
Exterior
Stories 1
Pool Community
Air conditioning Ceiling Fan(s), Central Electric
Heat type Central Electric
Water Source Central
Garage Space 3.0
Security Features Smoke Detector(s), Gated Community
Other Exterior Features Open Porch/Lanai, Screened Lanai/Porch
Parking Driveway Paved, Attached
Lot Features Regular
Roof Tile
Finance
Sales Price $849,700
HOA Fees $7,276 yearly
Real Estate Tax $5,216 yearly

360 Virtual Tour

Take a tour of this property
image

Schedule a Showing

We would love to show you our beautiful property. Please select your preferred date and time below. An agent will be in touch shortly to confirm your appointment.

Schedule a Showing

We would love to show you our beautiful property. Please select your preferred date and time below. An agent will be in touch shortly to confirm your appointment.

Thank you for your interest in 14796 Windward LN, NAPLES, FL 34114. We are reviewing your request and will be in touch shortly!

Mortgage Calculator

Estimate your monthly mortgage payment, including the principal and interest, property taxes, and HOA. Adjust the values to generate a more accurate rate.

All estimates are provided for informational purposes only. Actual amounts may vary.
$0,000 Your Payment 20 15 65
$0,000 Your Payment

Work With Us

Contact The Rafi Group today whether you are looking to purchase your next home, invest, sell your property or rent one, and allow him to provide you with exceptional, dedicated, and effective service that exceeds your expectations. They work with a dedicated professional team including attorneys, lenders, insurance agents, and certified inspectors.