Leave a Message

Thank you for your message. We will be in touch with you shortly.

120 Burnt Pine DR
120 Burnt Pine DR
120 Burnt Pine DR
120 Burnt Pine DR
120 Burnt Pine DR
120 Burnt Pine DR
120 Burnt Pine DR
120 Burnt Pine DR
120 Burnt Pine DR
120 Burnt Pine DR
120 Burnt Pine DR
120 Burnt Pine DR
120 Burnt Pine DR
120 Burnt Pine DR
120 Burnt Pine DR
120 Burnt Pine DR
120 Burnt Pine DR
120 Burnt Pine DR
120 Burnt Pine DR
120 Burnt Pine DR
120 Burnt Pine DR
120 Burnt Pine DR
120 Burnt Pine DR
120 Burnt Pine DR
120 Burnt Pine DR
VIEW PHOTOS
Courtesy of Maya Ismailova, Coldwell Banker Realty, 239-200-7963
$759,000

120 Burnt Pine DR

4 Beds 3 Baths 3,196 Sq.Ft. 8,276 Sq.Ft.

Description

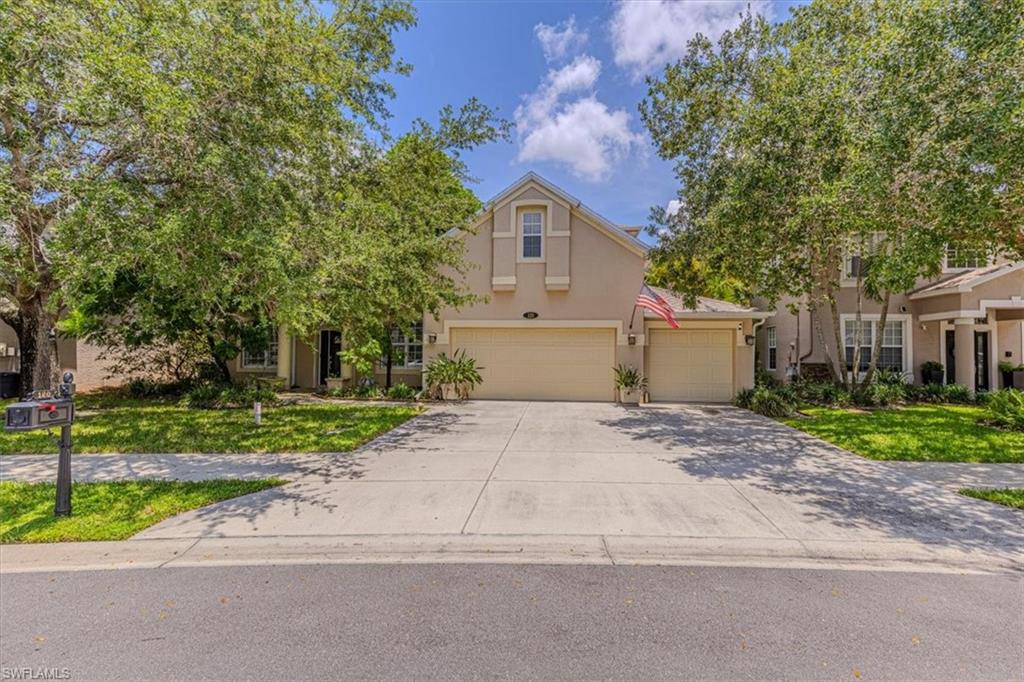
Welcome to one of the largest almost 3,200 sq ft size home in the highly sought-after gated community of Pebblebrooke Lakes in North Naples!

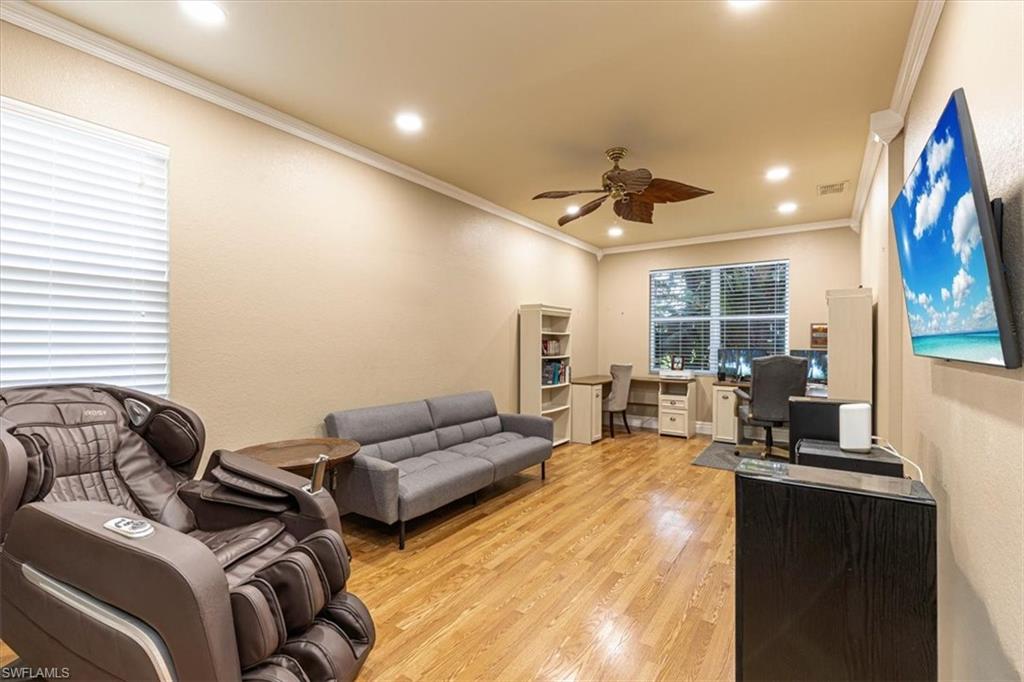
Experience the perfect blend of luxury, comfort, and breathtaking lake views in this beautifully upgraded two-story residence. Offering 4bedrooms + a spacious loft, 3 full bathrooms: a versatile first-floor flex room ideal as a home office, gym, playroom, or media room, this home is designed to fit today's lifestyle.

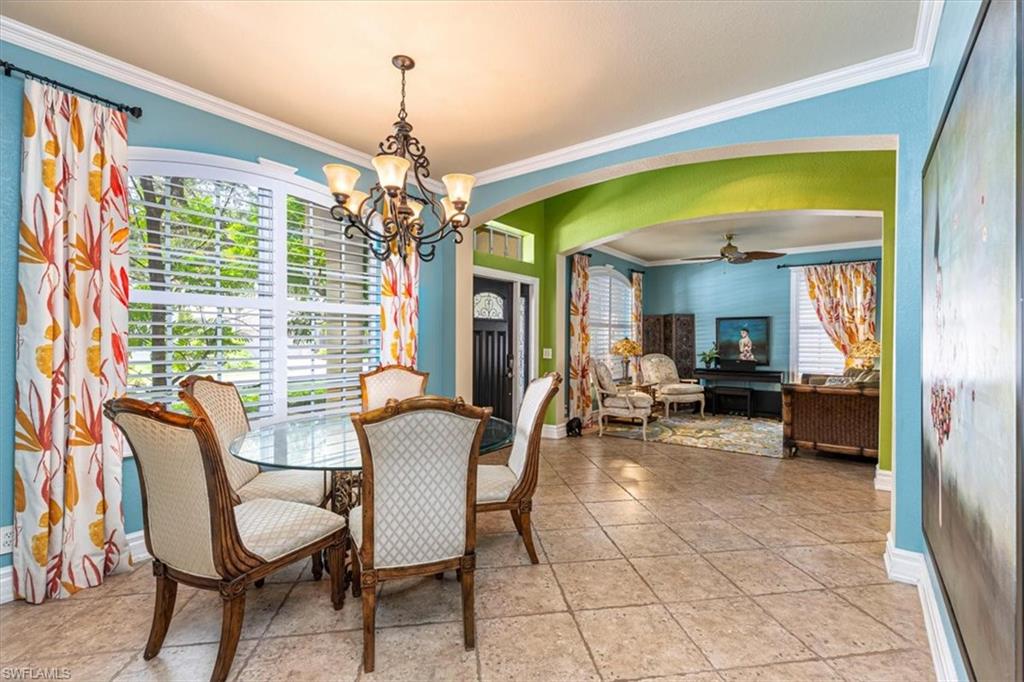
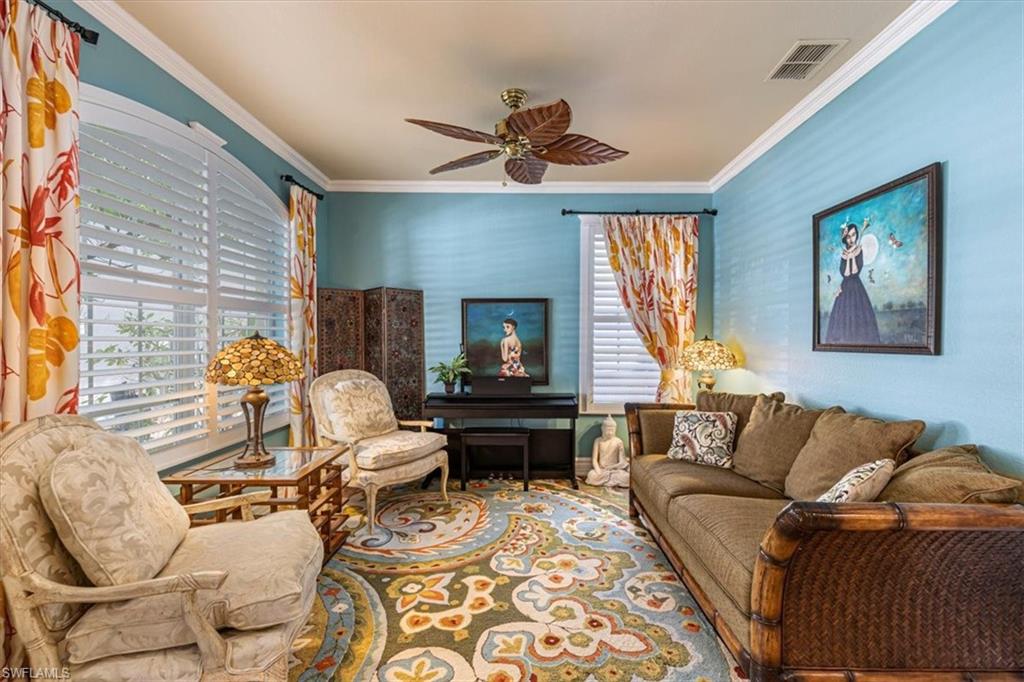
Step inside through the impressive two-story foyer, where elegant formal living and dining rooms are enhanced by custom plantation shutters, designer window treatments, and beautiful diagonal chiseled-edge tile flooring throughout the main living areas.

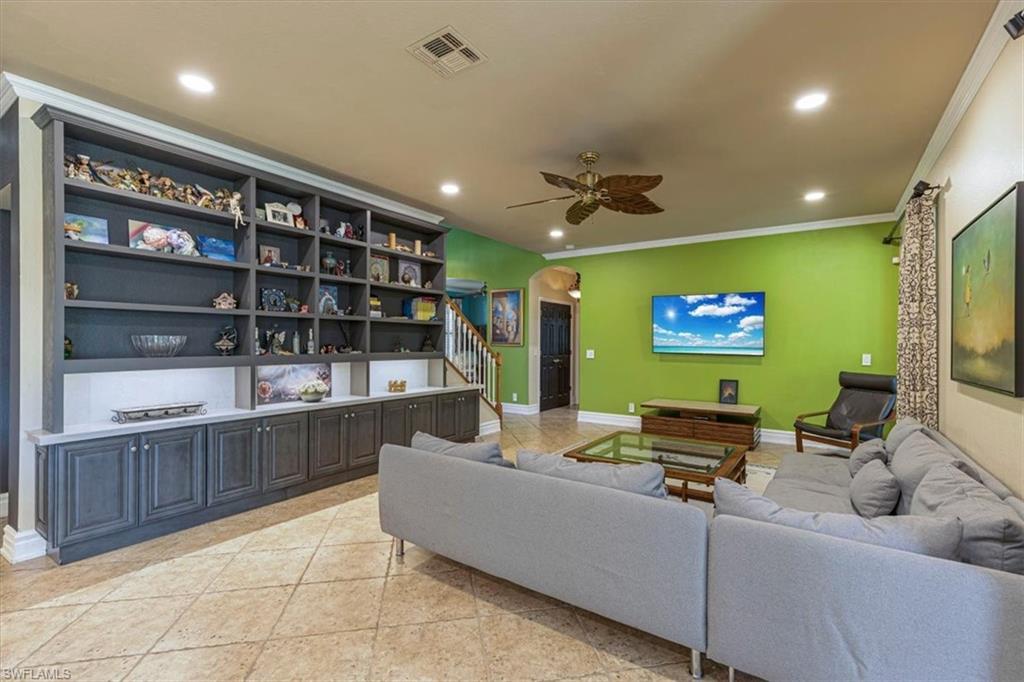
Downstairs, you will find the chiseled-edge tile on a diagonal everywhere except the large 24x11 den/office/fitness room. On each side of the grand two-story foyer, you will find the formal living and dining rooms, with beautiful custom window treatments and plantation shutters. A spacious informal lakeside living area displays a custom built-in bookcase and provides an open area perfect for entertaining.
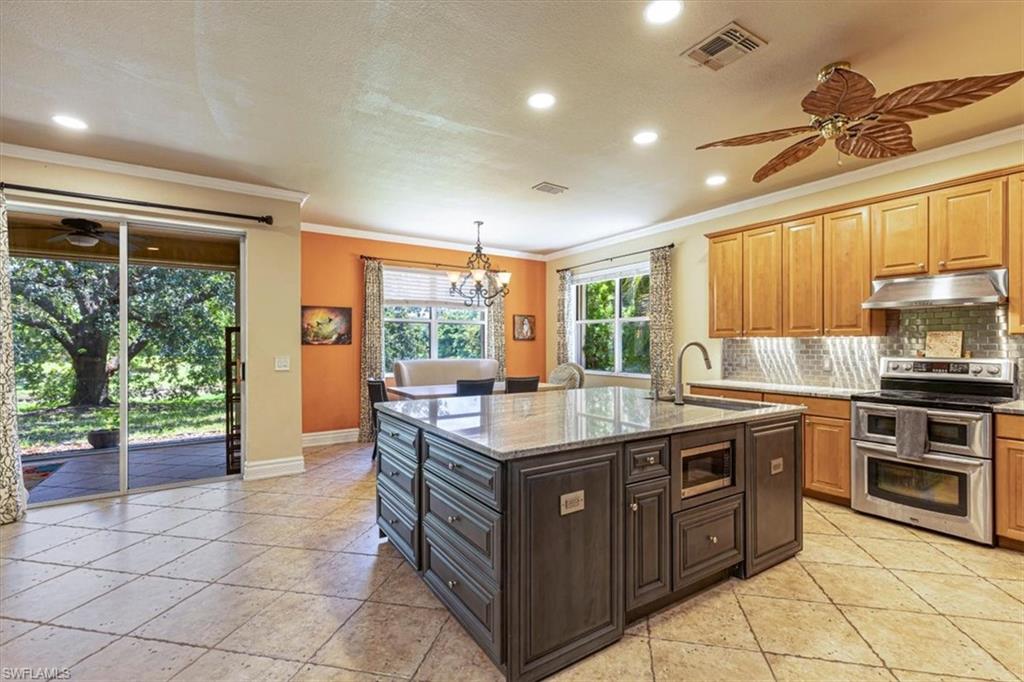
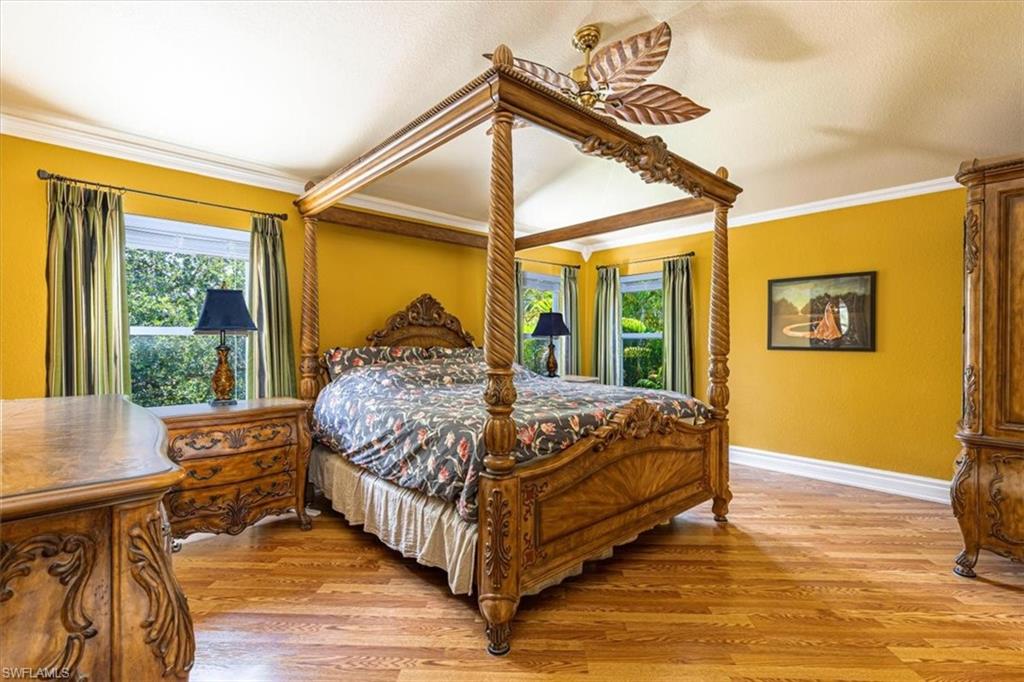
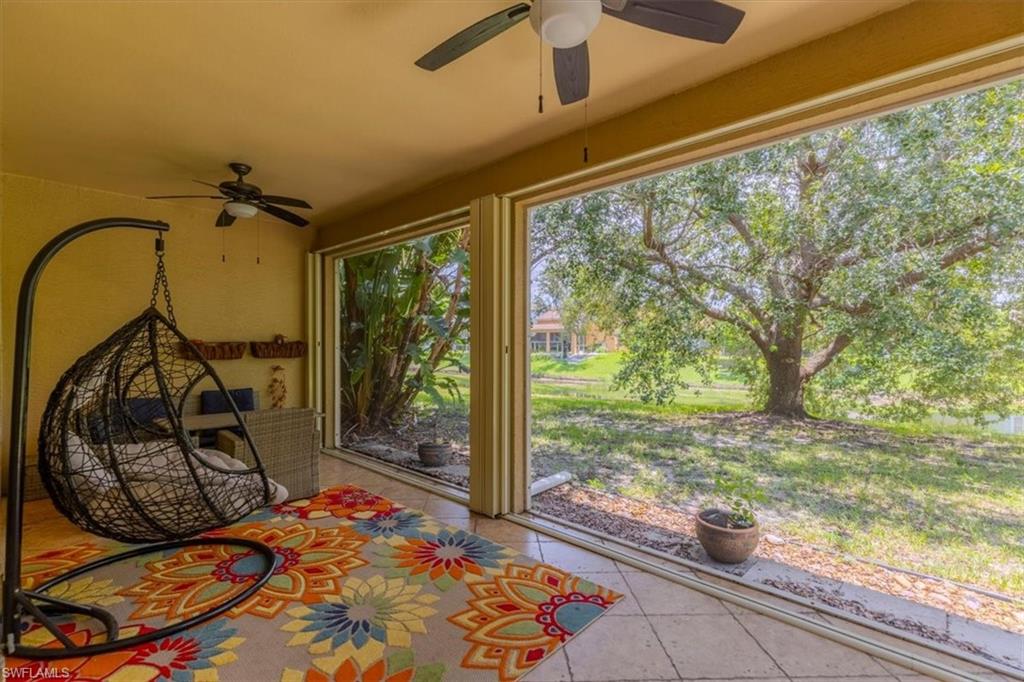
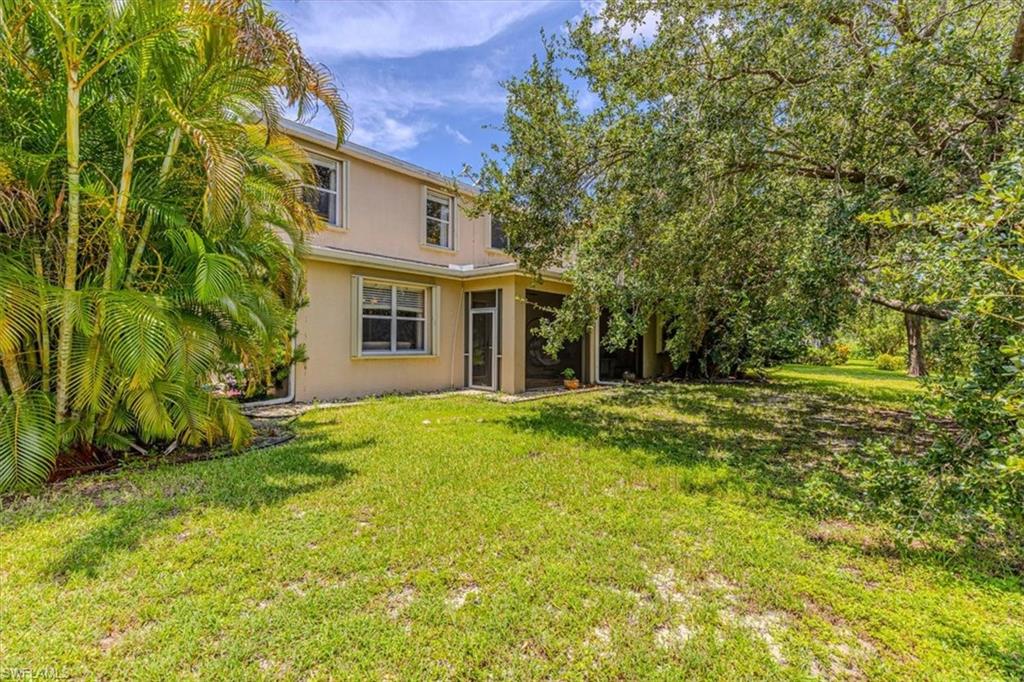
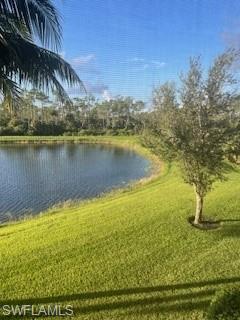
Enjoy beautiful sunrise views with the fountain flowing on the lake just past the mature trees in the yard from the lanai or morning room off the kitchen. The solid oak railing and steps guide you upstairs to the master suite (with his/her closets),3 guest bedrooms,2 full bathrooms,an open loft,and the laundry room.

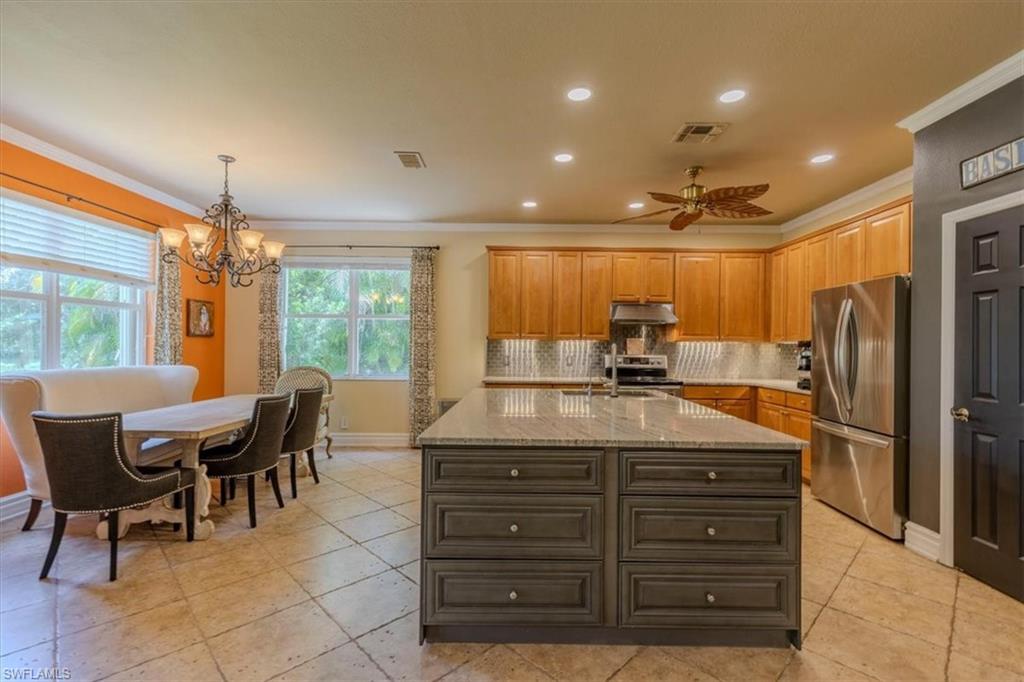
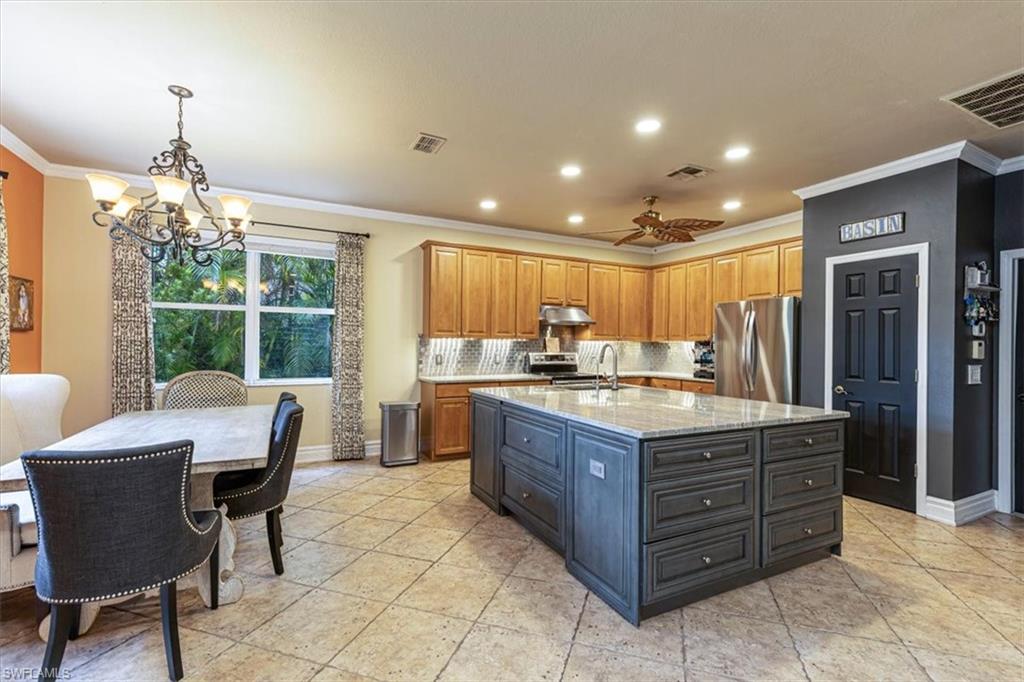
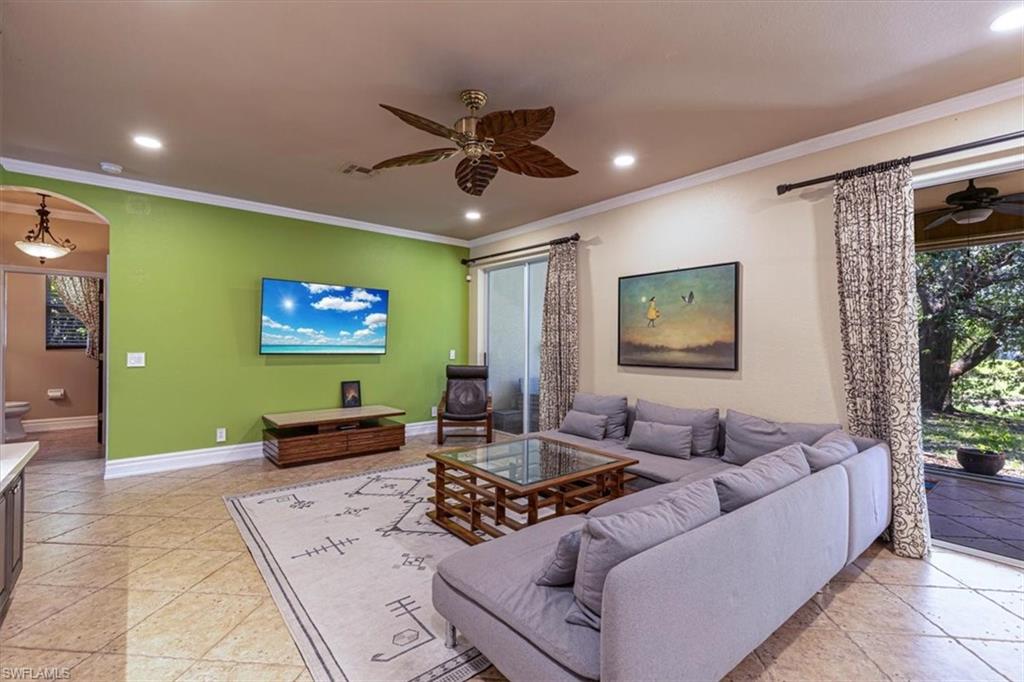
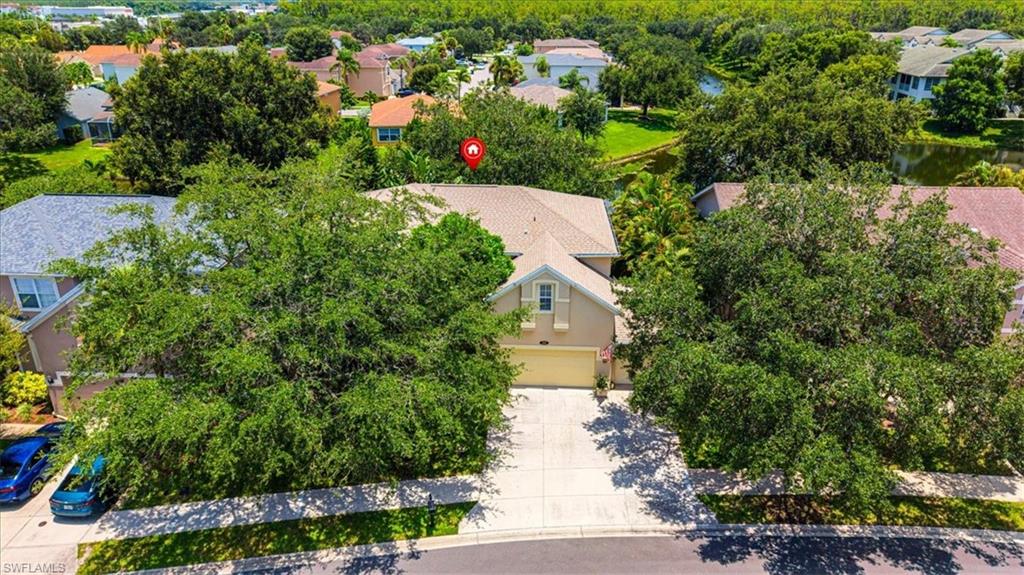
The heart of the home is the chef-inspired kitchen featuring a custom oversized island, premium granite countertops, abundant cabinetry, and a bright breakfast area overlooking the lake. The open-concept family room with custom built-in shelving flows seamlessly to the screened lanai, creating the perfect space for entertaining or simply relaxing while enjoying spectacular sunrise views, mature landscaping, and the tranquil sound of the lake fountain.

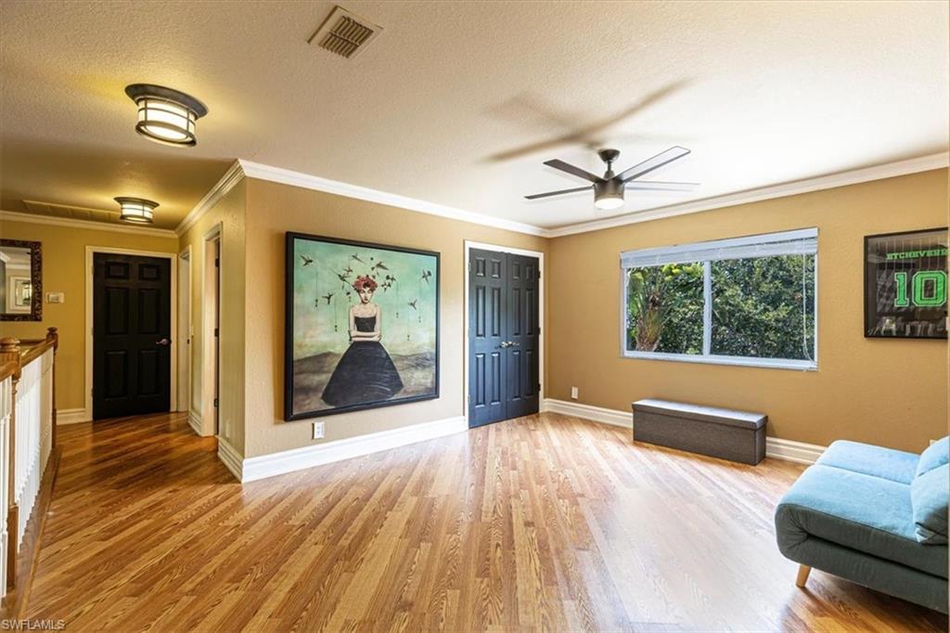
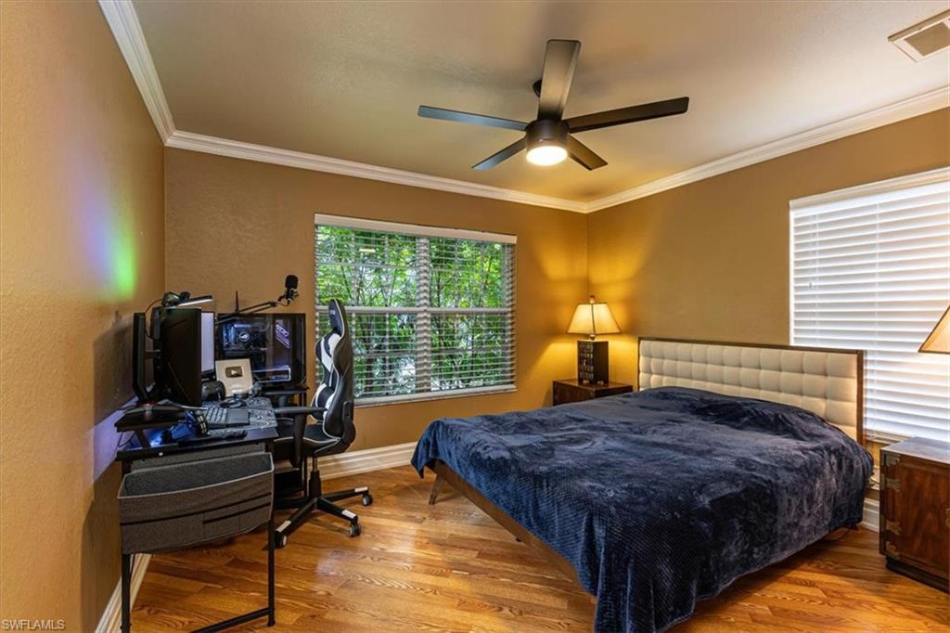
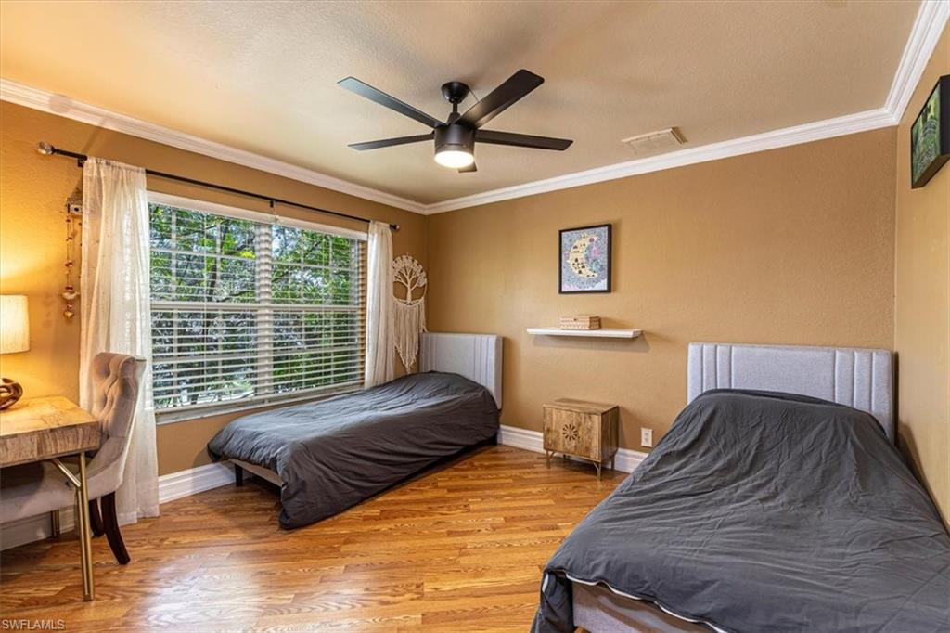
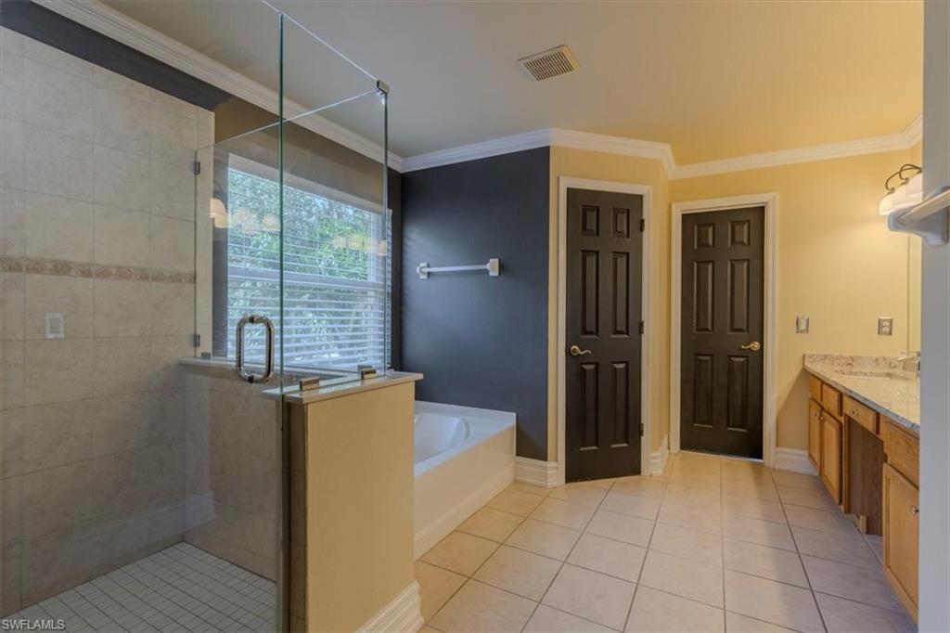
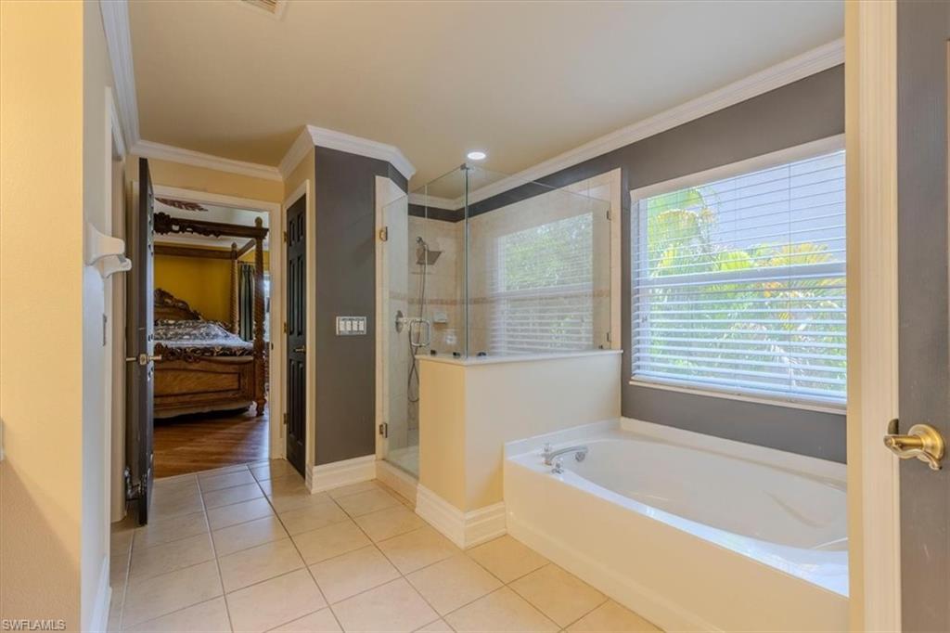
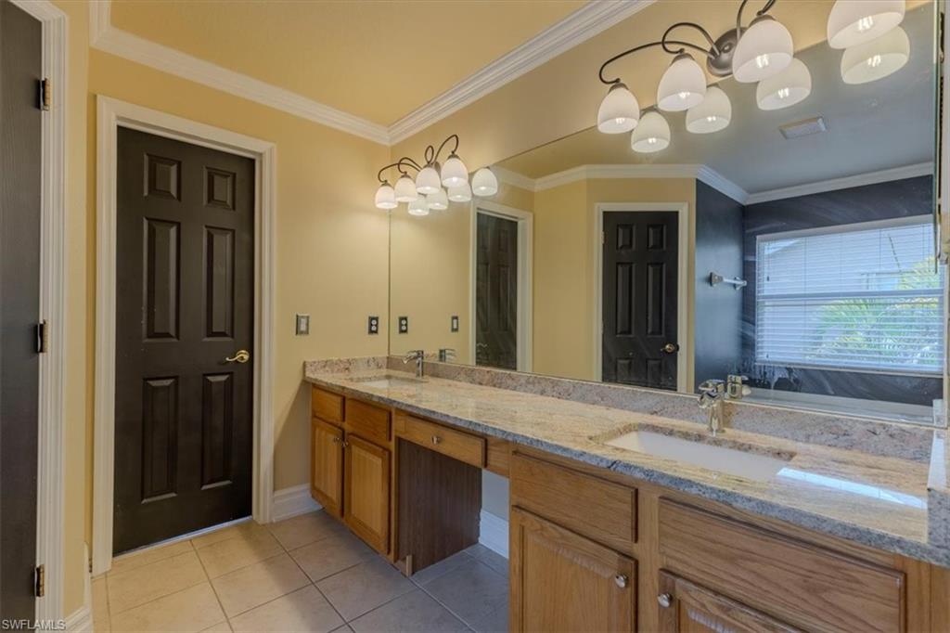
Upstairs, the luxurious primary suite serves as a private retreat with dual walk-in closets and a spa-inspired en-suite bathroom. Three additional guest bedrooms, two full bathrooms, a spacious loft, and an upstairs laundry room provide exceptional comfort and convenience for family and guests.

Enjoy peace of mind with major recent updates, including a newer roof (approximately six years old), a brand-new high-efficiency air conditioning system, and a newer water heater.

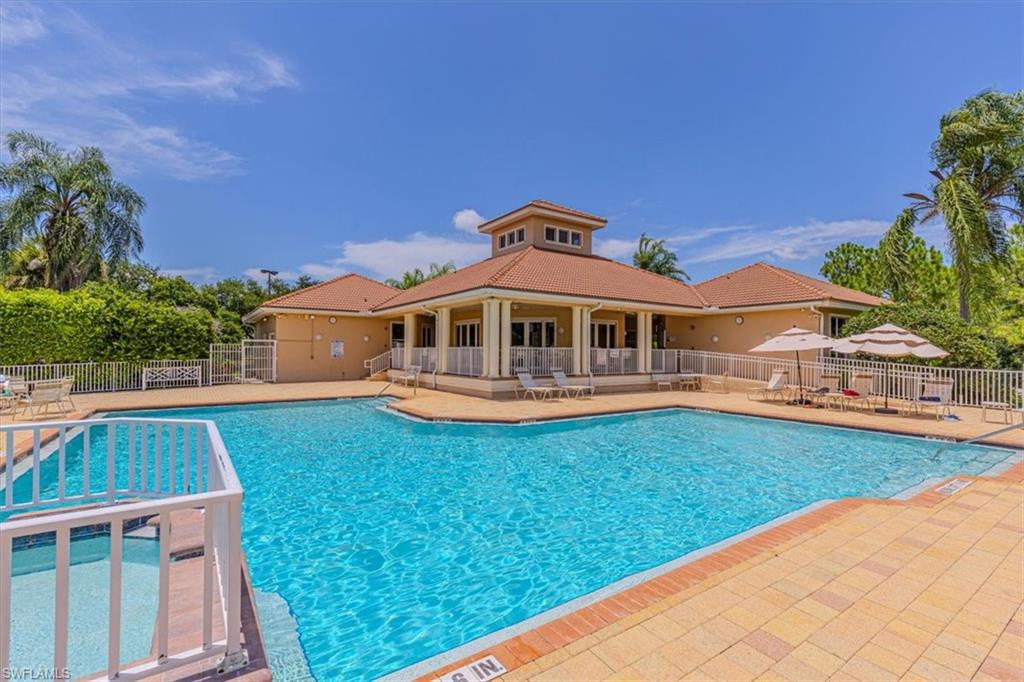
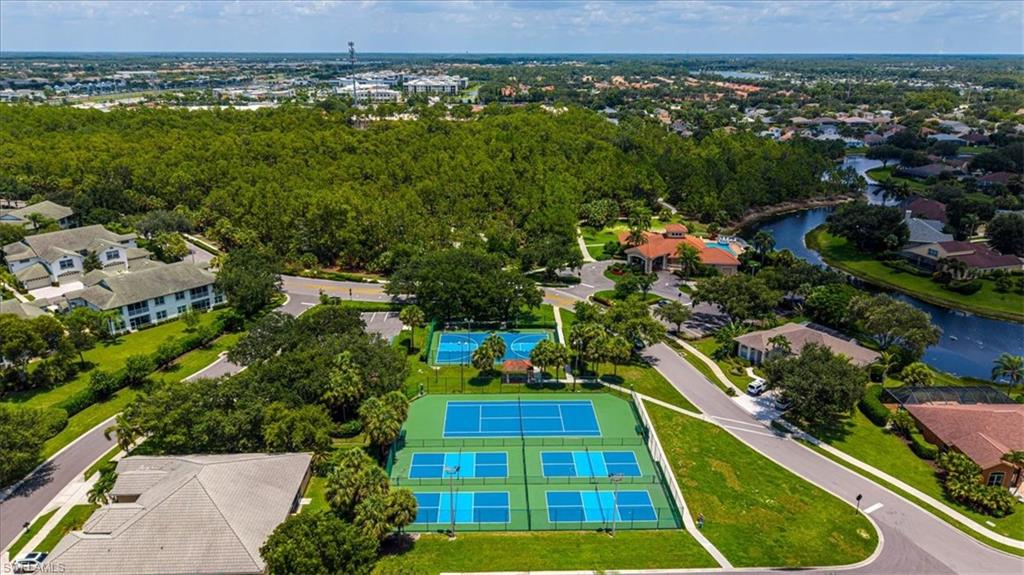
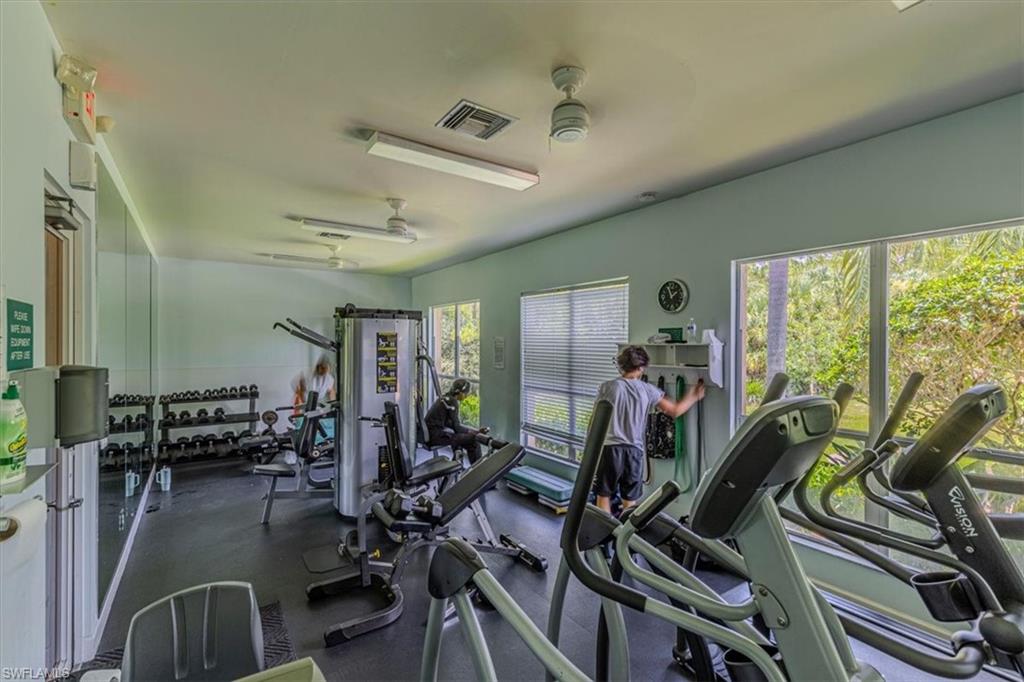
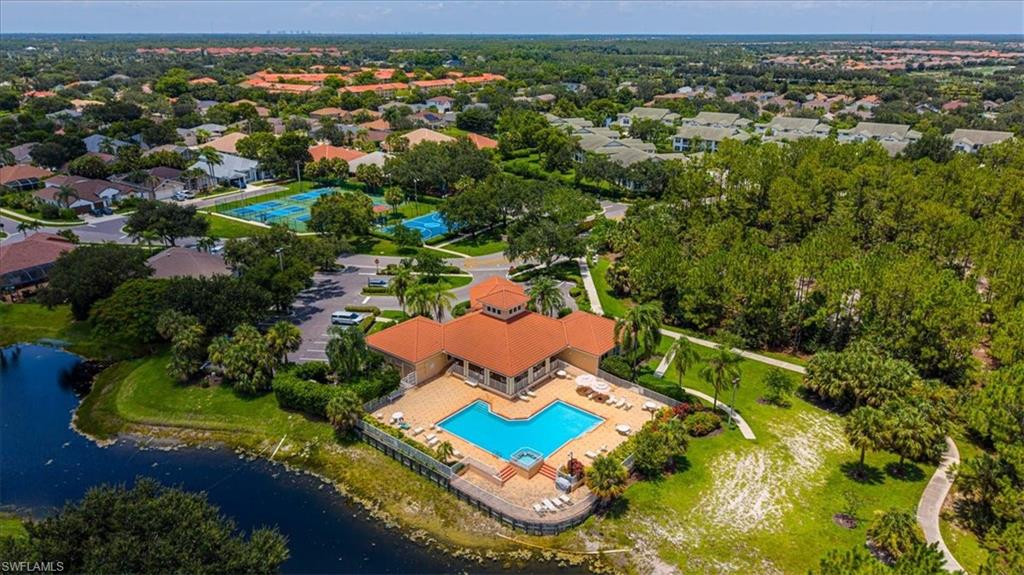
Pebblebrooke Lakes offers outstanding amenities with low HOA fees, including a resort-style swimming pool, clubhouse, fitness center, tennis, pickleball courts, basketball court, playground, and scenic walking trails.

Located in one of North Naples' most desirable areas, you'll be just minutes from The Founders Square, Seed To Table, Mercato, Vanderbilt Beach, Wiggins Pass, shopping, dining, and top-rated Collier County schools.

This exceptional lakefront home offers the perfect combination of elegance, modern updates, an unbeatable location, and the coveted Southwest Florida lifestyle.
Share Property

Location

120 Burnt Pine DR, NAPLES, FL 34119

Status

For Sale

Property Amenities

Interior
Laundry room Washer/Dryer Hookup, Laundry in Residence, Laundry Tub
Appliances Electric Cooktop, Dishwasher, Disposal, Dryer, Freezer, Microwave, Refrigerator, Reverse Osmosis
Flooring Laminate, Tile, Wood
Total Bedrooms: 4
Half Bathrooms: 1
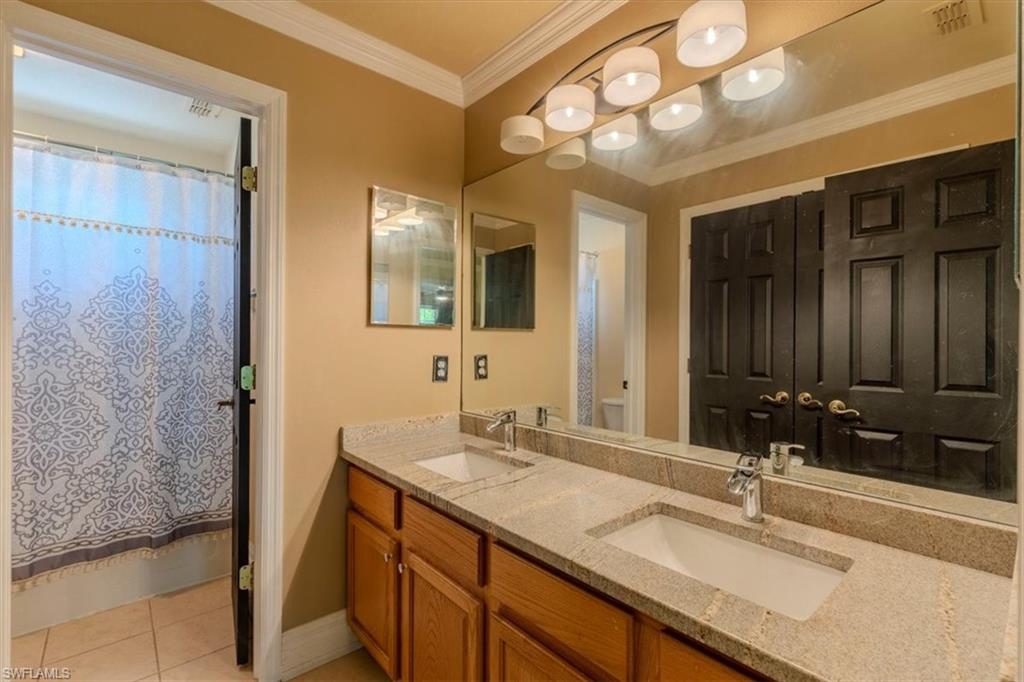
Full Bathrooms: 2
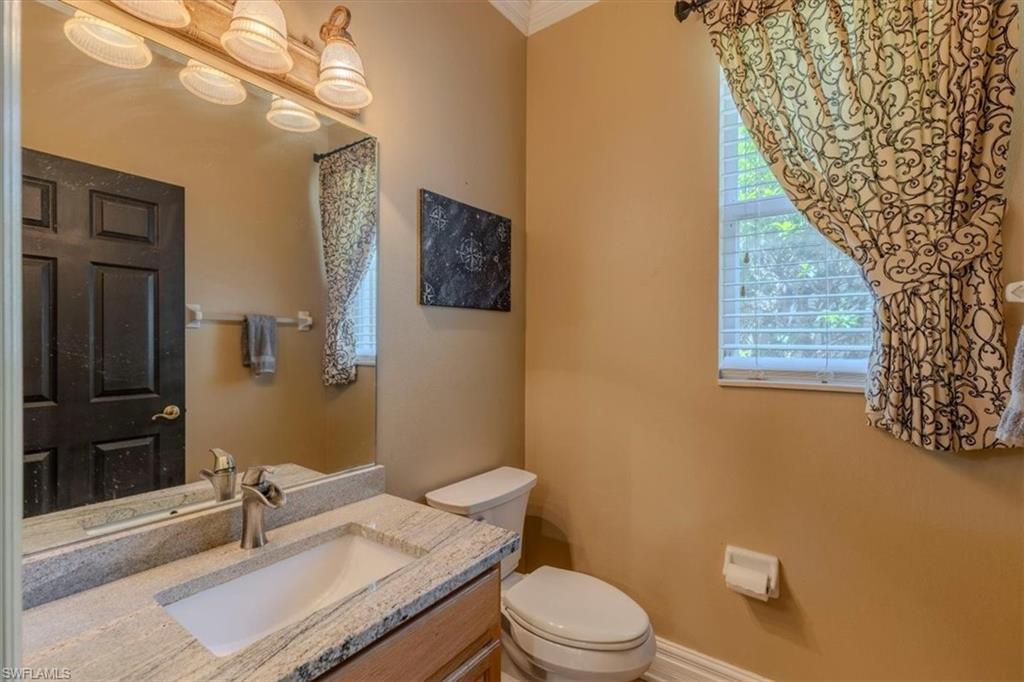
Other Interior Features Built-In Cabinets, Foyer, Laundry Tub, Smoke Detectors, Walk-In Closet(s)
Area & Lot
Total area 3,225 Sq.Ft.
Lot Area 8,276 Sq.Ft.
Living area 3,196 Sq.Ft.
MLS® ID 226028007
Year Built 2003
High School GULF COAST HIGH SCHOOL
Middle School OAKRIDGE MIDDLE SCHOOL
Elementary School LAUREL OAK ELEMENTARY SCHOOL
Water Frontage Lake
View Description Lake
Architecture Styles Two Story, Single Family
Type Residential
Status For Sale
Exterior
Stories 2
Pool Community
Air conditioning Central Electric
Heat type Central Electric
Water Source Central, Reverse Osmosis - Entire House
Garage Space 3.0
Security Features Smoke Detector(s), Gated Community
Other Exterior Features Screened Lanai/Porch
Parking Driveway Paved, Electric Vehicle Charging Station(s), Attached
Lot Features Regular
Roof Tile
Finance
Sales Price $759,000
HOA Fees $3,560 yearly
Real Estate Tax $6,010 yearly
image

Schedule a Showing

We would love to show you our beautiful property. Please select your preferred date and time below. An agent will be in touch shortly to confirm your appointment.

Schedule a Showing

We would love to show you our beautiful property. Please select your preferred date and time below. An agent will be in touch shortly to confirm your appointment.

Thank you for your interest in 120 Burnt Pine DR, NAPLES, FL 34119. We are reviewing your request and will be in touch shortly!

Mortgage Calculator

Estimate your monthly mortgage payment, including the principal and interest, property taxes, and HOA. Adjust the values to generate a more accurate rate.

All estimates are provided for informational purposes only. Actual amounts may vary.
$0,000 Your Payment 20 15 65
$0,000 Your Payment

Work With Us

Contact The Rafi Group today whether you are looking to purchase your next home, invest, sell your property or rent one, and allow him to provide you with exceptional, dedicated, and effective service that exceeds your expectations. They work with a dedicated professional team including attorneys, lenders, insurance agents, and certified inspectors.