Leave a Message

Thank you for your message. We will be in touch with you shortly.

10519 Yorkstone DR
10519 Yorkstone DR
10519 Yorkstone DR
10519 Yorkstone DR
10519 Yorkstone DR
10519 Yorkstone DR
10519 Yorkstone DR
10519 Yorkstone DR
10519 Yorkstone DR
10519 Yorkstone DR
10519 Yorkstone DR
10519 Yorkstone DR
10519 Yorkstone DR
10519 Yorkstone DR
10519 Yorkstone DR
10519 Yorkstone DR
10519 Yorkstone DR
10519 Yorkstone DR
10519 Yorkstone DR
10519 Yorkstone DR
10519 Yorkstone DR
10519 Yorkstone DR
10519 Yorkstone DR
10519 Yorkstone DR
10519 Yorkstone DR
10519 Yorkstone DR
10519 Yorkstone DR
10519 Yorkstone DR
10519 Yorkstone DR
10519 Yorkstone DR
10519 Yorkstone DR
10519 Yorkstone DR
10519 Yorkstone DR
10519 Yorkstone DR
10519 Yorkstone DR
VIEW PHOTOS
Courtesy of Mike Downer, Coldwell Banker Realty, 732-302-1771
$700,000

10519 Yorkstone DR

3 Beds 2 Baths 1,930 Sq.Ft. 8,146 Sq.Ft.

Description

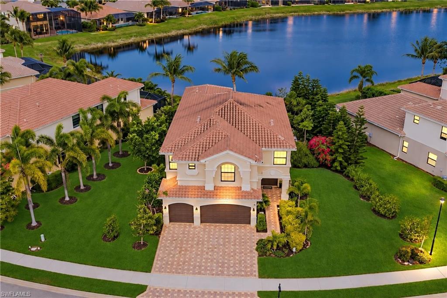
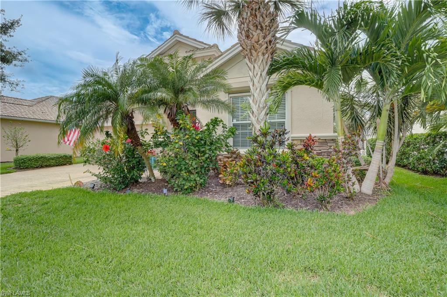
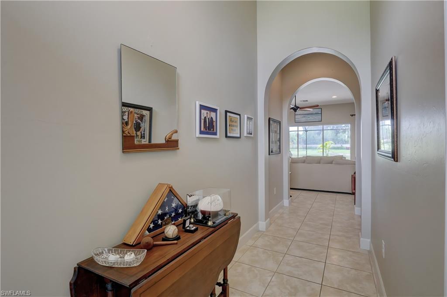
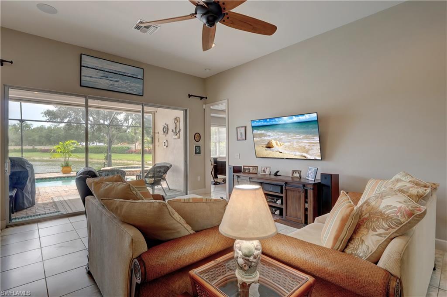
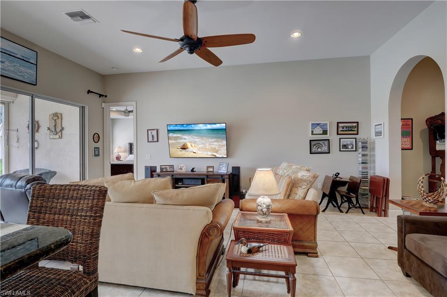
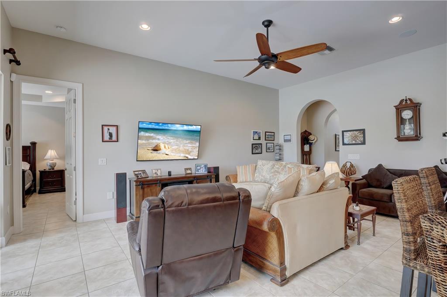
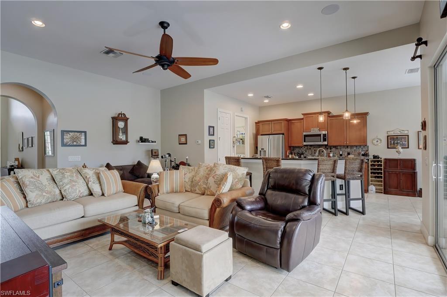
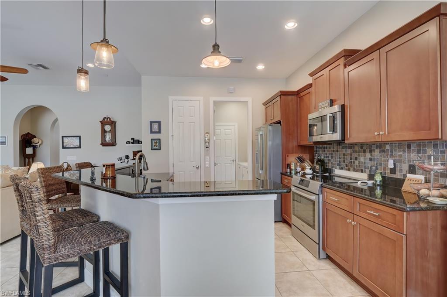
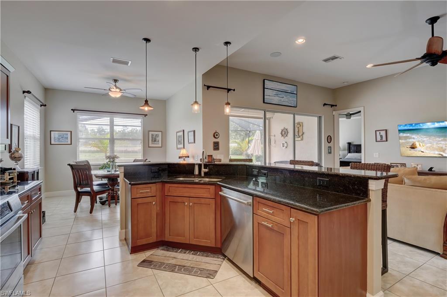
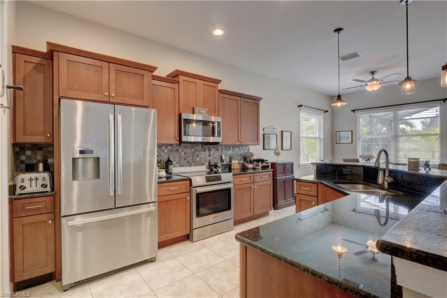
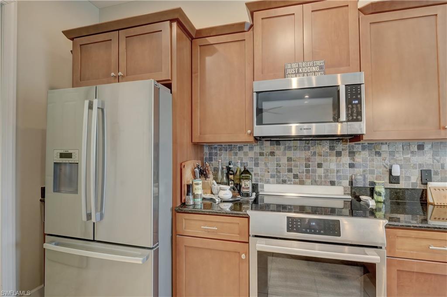
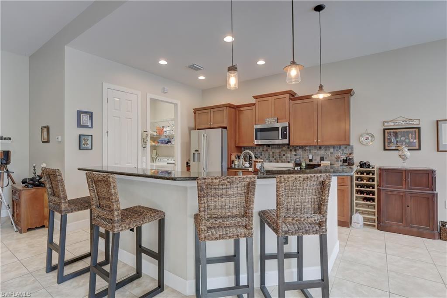
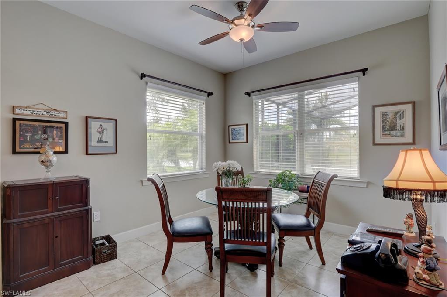
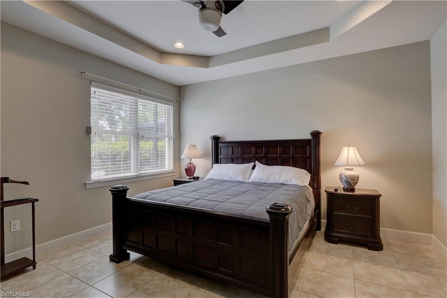
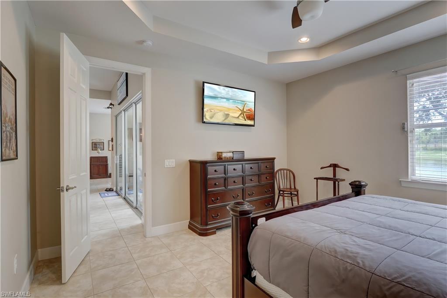
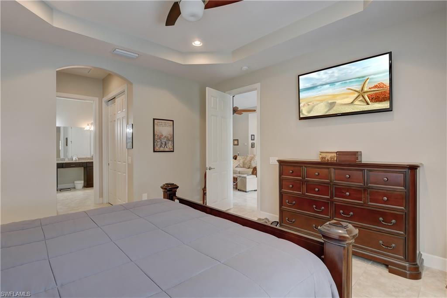
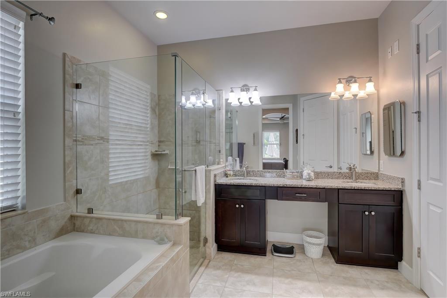
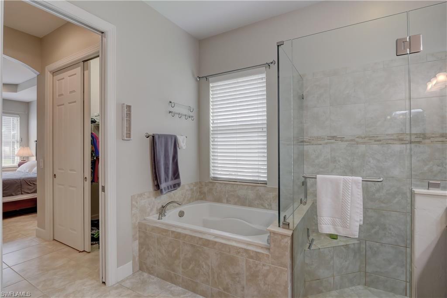
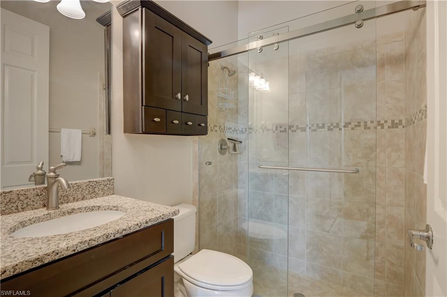
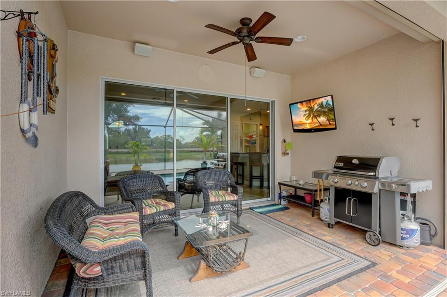
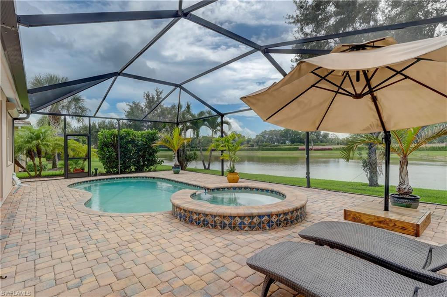
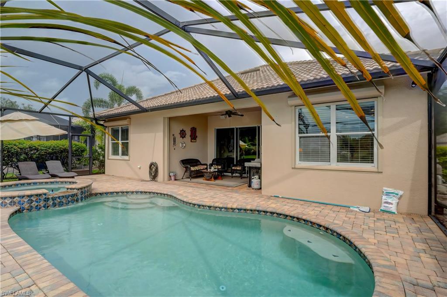
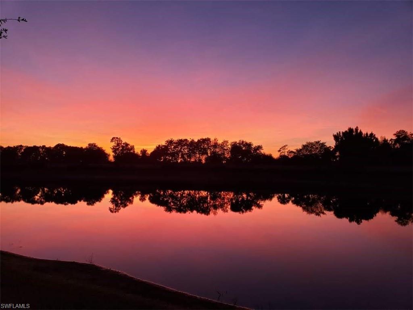
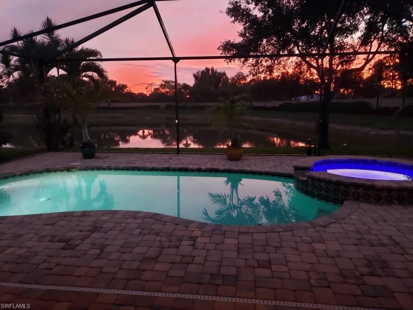
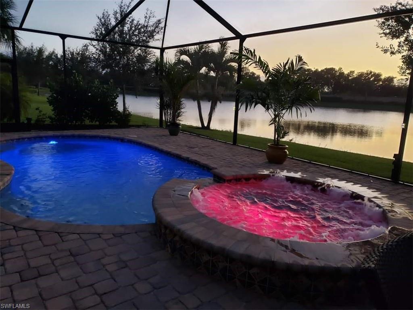
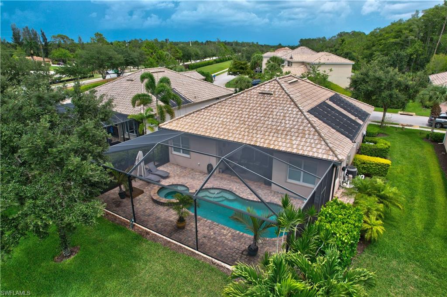
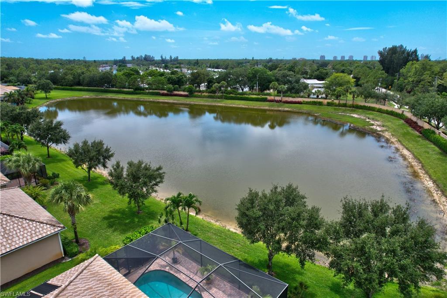
Custom Salt Water Pool/Spa with a long lake view and privacy that lets you escape the stresses of life. The chef's kitchen boasts upgraded cabinets, Bosch stainless steel appliances, and granite countertops. The home also features 10' to 12' ceilings within the great room, dining room, and master bedroom. Updated glass shower enclosures and modern bath features. Remote-powered window and door shutters. Security system, built-in electric surge protection, Indoor/Outdoor speaker system for entertaining or just relaxing to your favorite tunes.
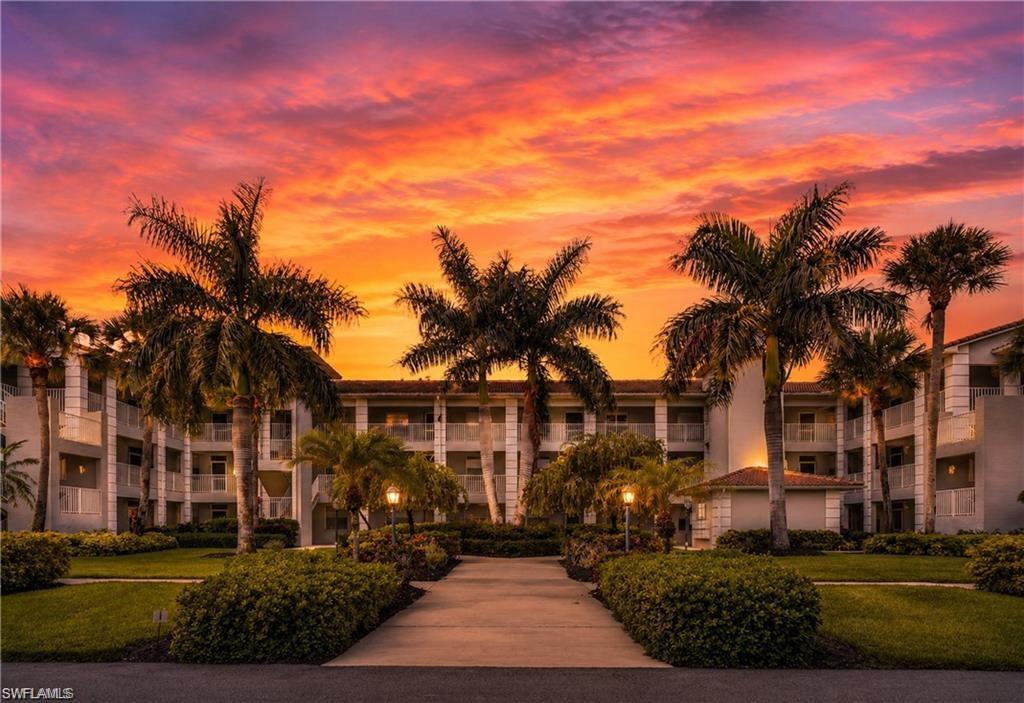
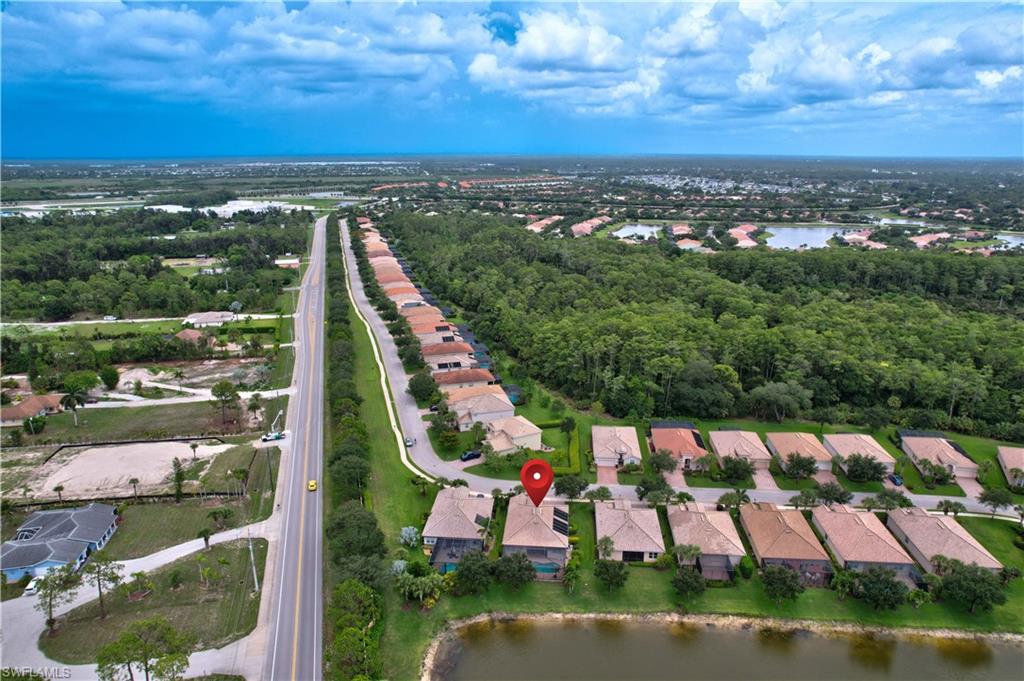
Hawthorne provides 24-hour gate security and amenities including two pools, two spas, two tennis courts, two fitness centers, a Clubhouse, and Community Room. Conveniently located to Gulf Beaches, fine grocery shopping, restaurants, Coconut Point Mall, Miromar Outlet Mall, RSW Airport, and both Naples and Fort Myers.

Share Property

Location

10519 Yorkstone DR, BONITA SPRINGS, FL 34135

Status

Sold

Date Sold

August 11, 2022

Property Amenities

Interior
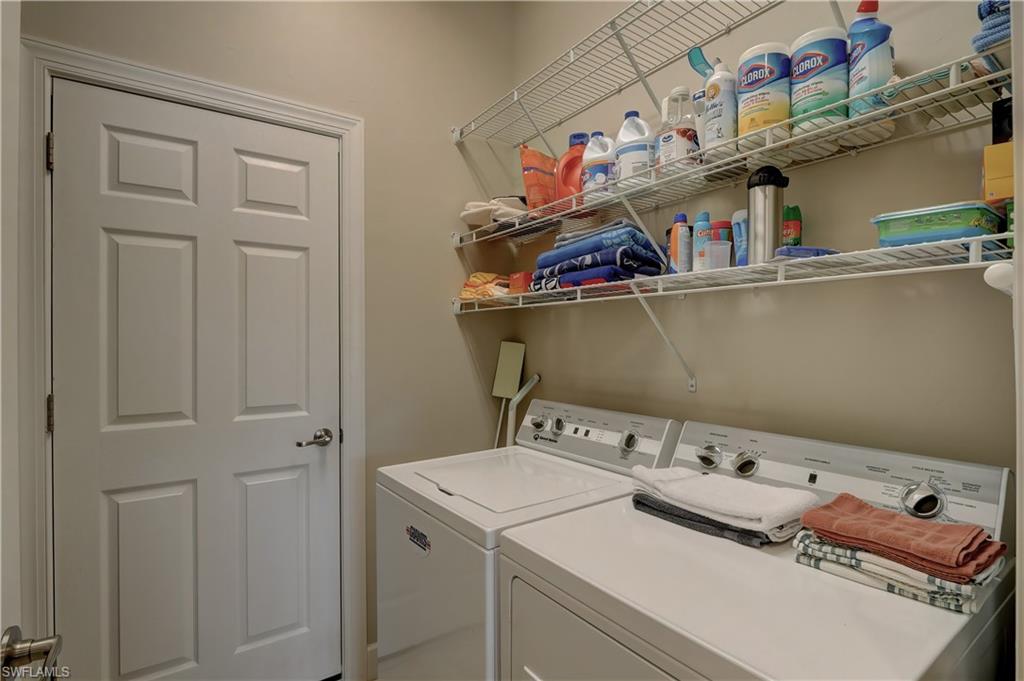
Laundry room Laundry in Residence
Appliances Dishwasher, Disposal, Dryer, Microwave, Range, Refrigerator/Icemaker, Self Cleaning Oven, Washer, Water Treatment Owned
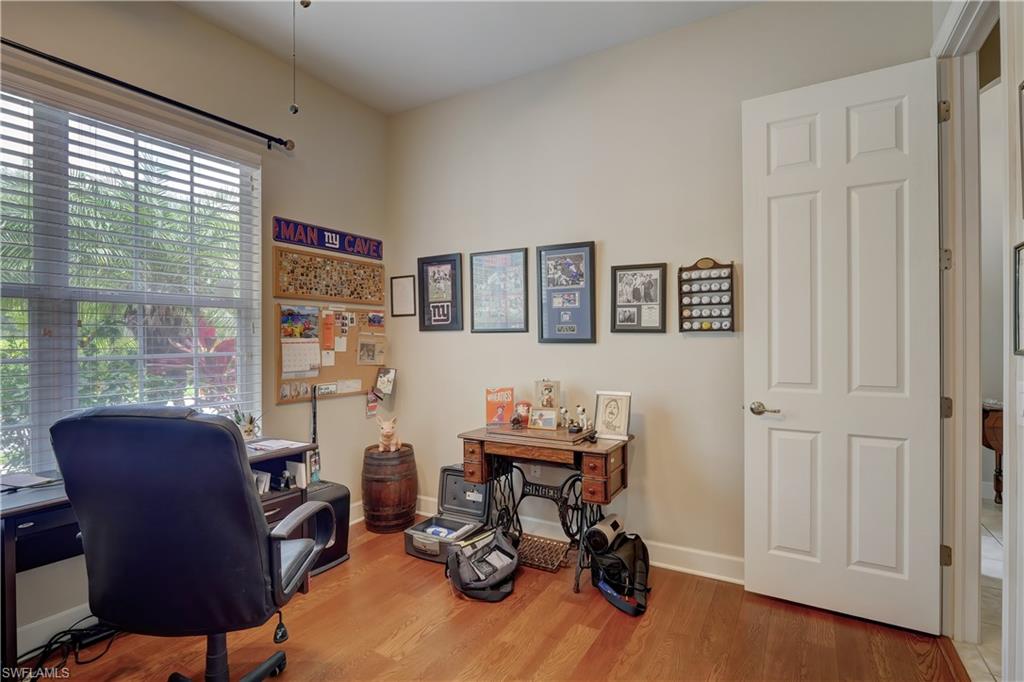
Flooring Tile, Wood
Total Bedrooms: 3
Full Bathrooms: 2
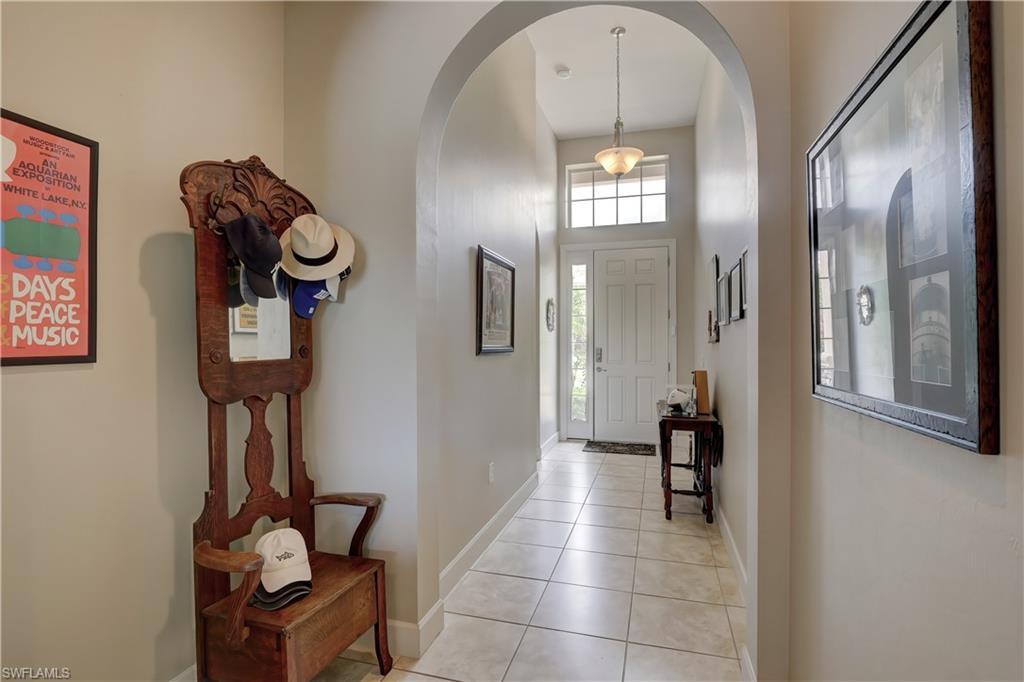
Other Interior Features Foyer
Area & Lot
Lot Area 8,146 Sq.Ft.
Living area 1,930 Sq.Ft.
MLS® ID 222044138
Year Built 2012
Water Frontage Lake
View Description Lake,Landscaped Area
Architecture Styles Ranch, Single Family
Type Residential
Status Sold
Exterior
Stories 1
Pool Below Ground, Concrete, Equipment Stays, Solar Heat, Salt Water
Air conditioning Ceiling Fan(s), Central Electric
Heat type Central Electric
Water Source Central
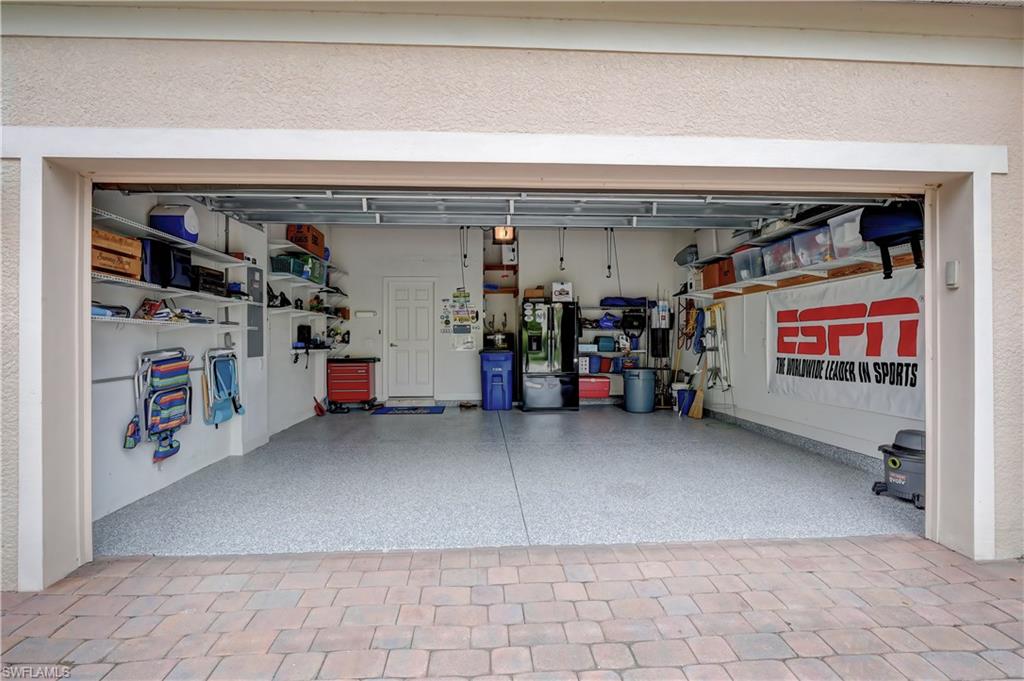
Garage Space 2.0
Security Features Smoke Detector(s), Gated Community
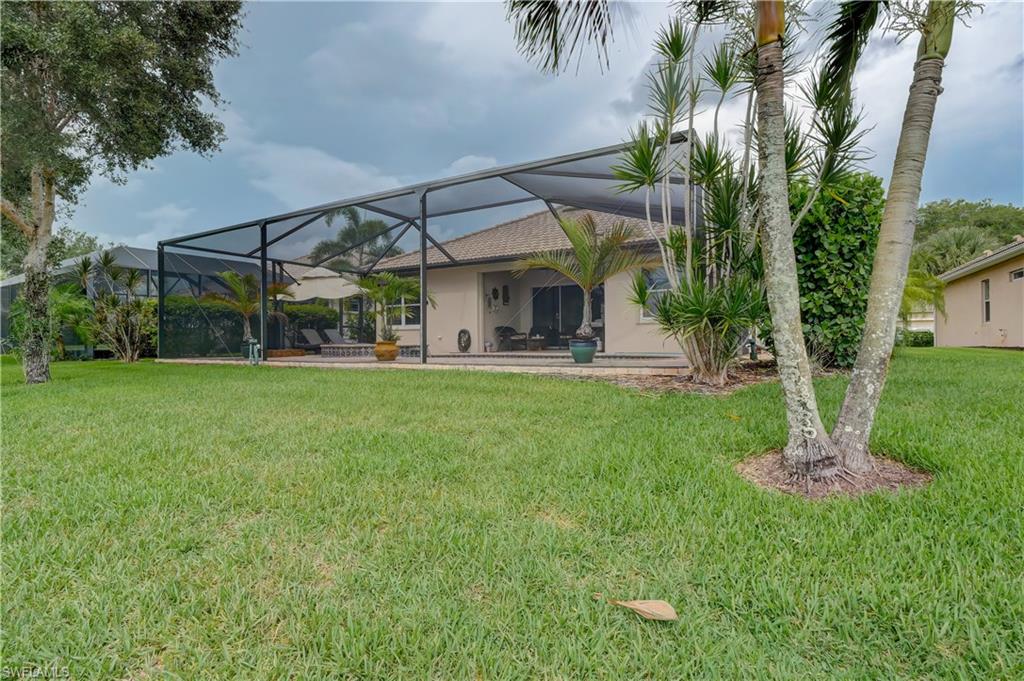
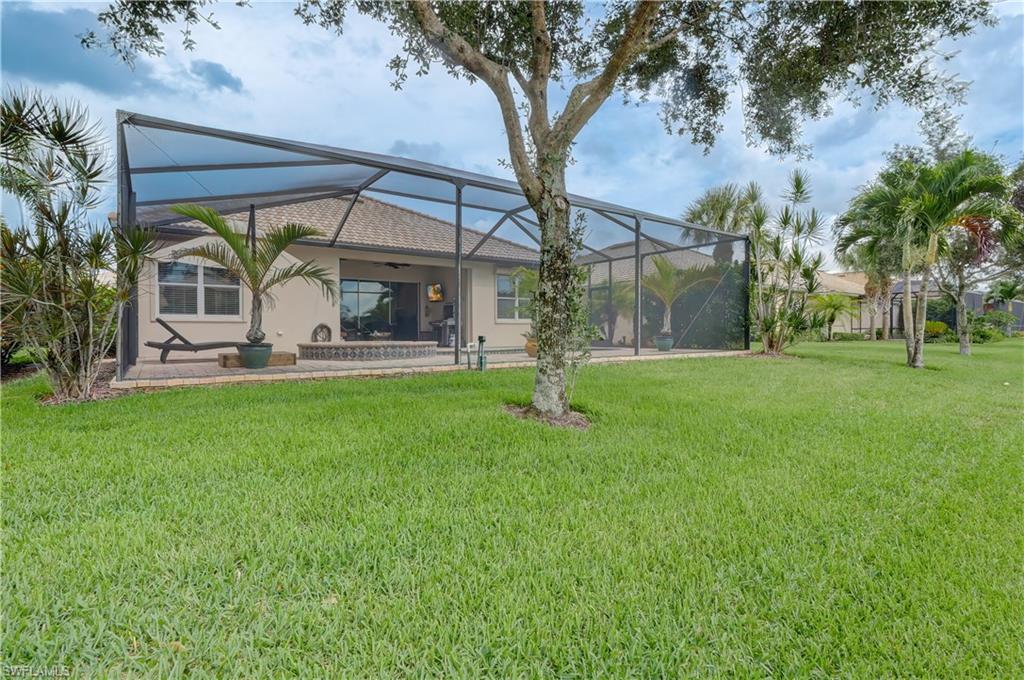
Other Exterior Features Screened Lanai/Porch
Parking Attached
Lot Features Regular
Roof Tile
Finance
Sales Price $700,000
HOA Fees $4,812
Real Estate Tax $4,277 yearly

Work With Us

Contact The Rafi Group today whether you are looking to purchase your next home, invest, sell your property or rent one, and allow him to provide you with exceptional, dedicated, and effective service that exceeds your expectations. They work with a dedicated professional team including attorneys, lenders, insurance agents, and certified inspectors.